
LBP Disclosure Seller’s Disclosure Survey Plat
77-Acre Ranch in George West, TX with Custom-Built Estate for Sale
Some properties offer beautiful land. Others offer remarkable homes. At 573 FM 799 in George West, Texas, you will discover both.
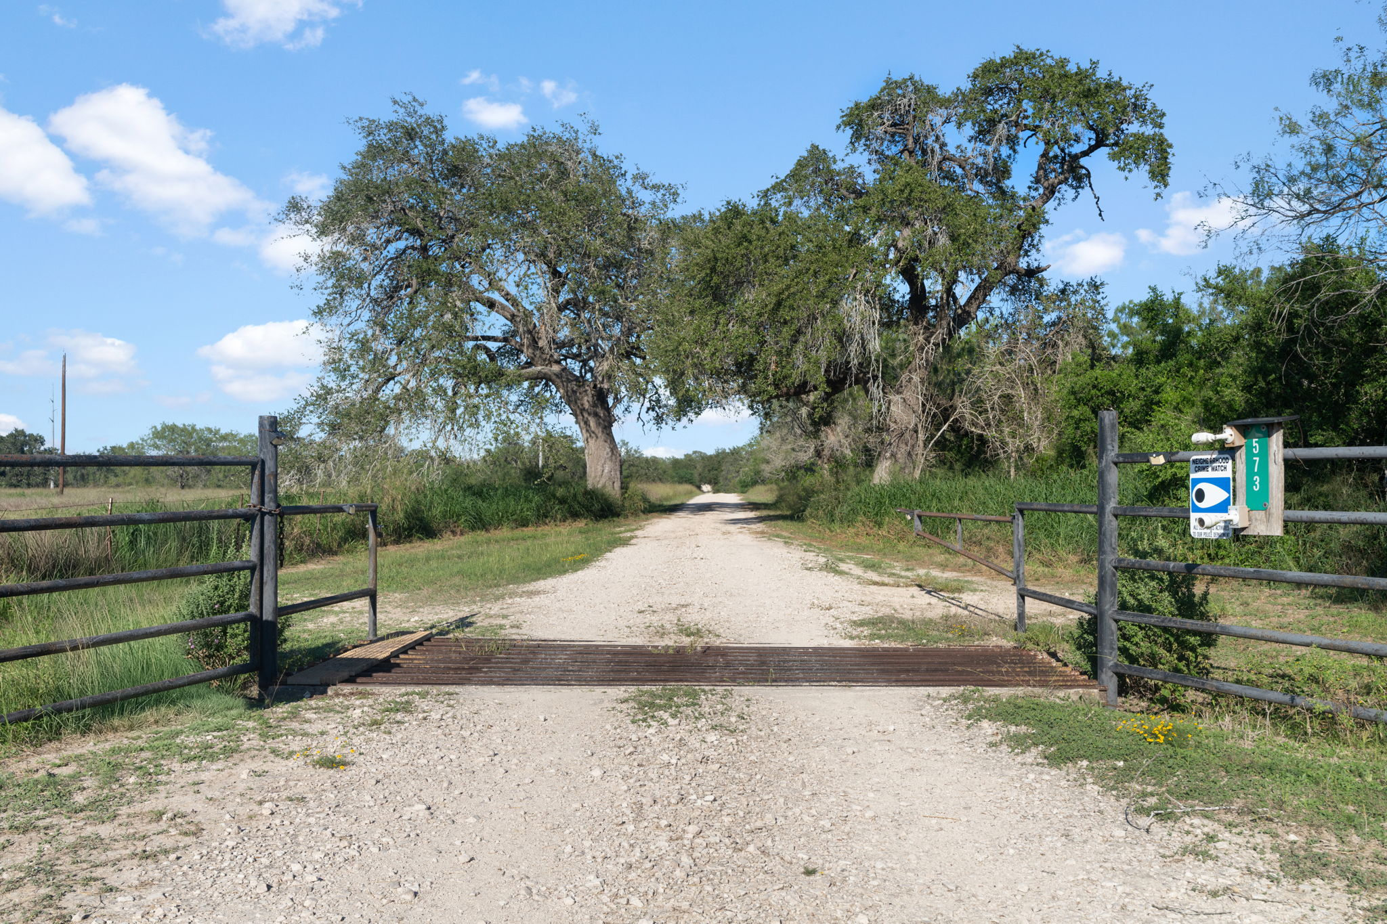
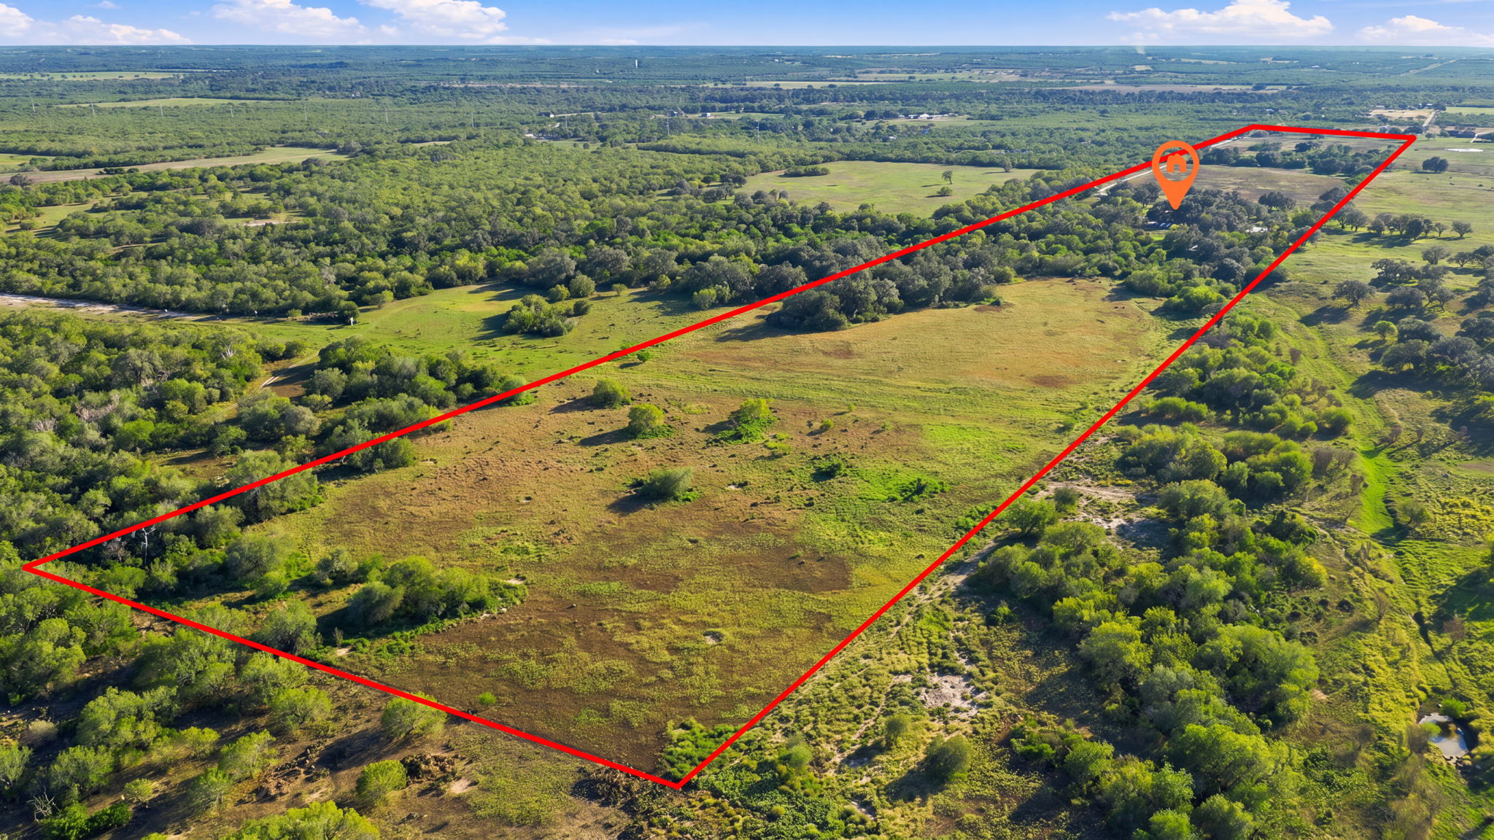
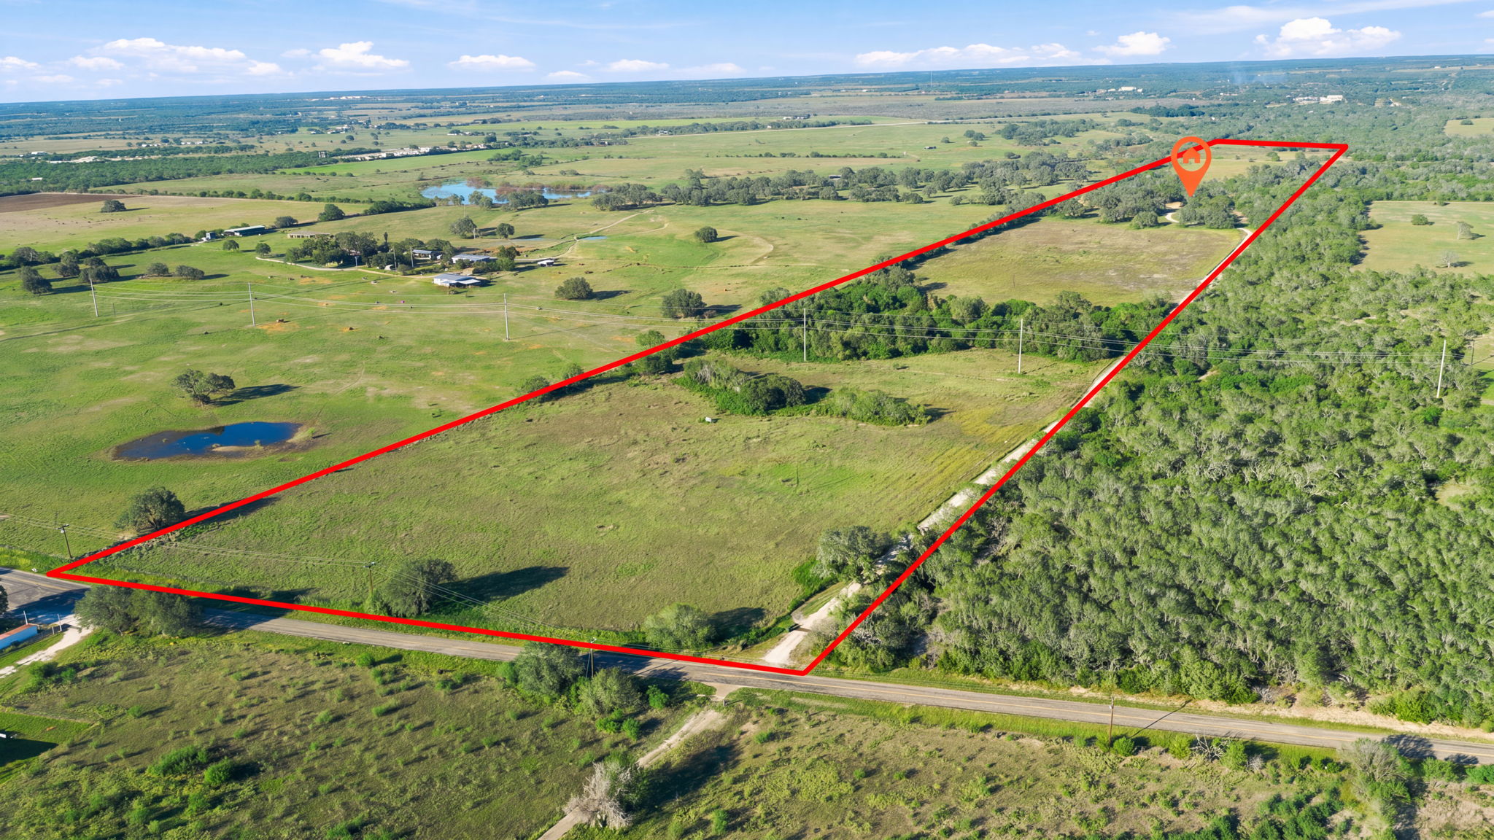
Tucked away approximately half a mile from the road, this exceptional custom-built ranch home enjoys a secluded setting surrounded by 77.06 acres of rolling South Texas countryside. Built around 1978 by respected local builder Butch Kaasse, the expansive 4,304-square-foot brick residence reflects a level of craftsmanship, warmth and architectural character that continues to distinguish it today.
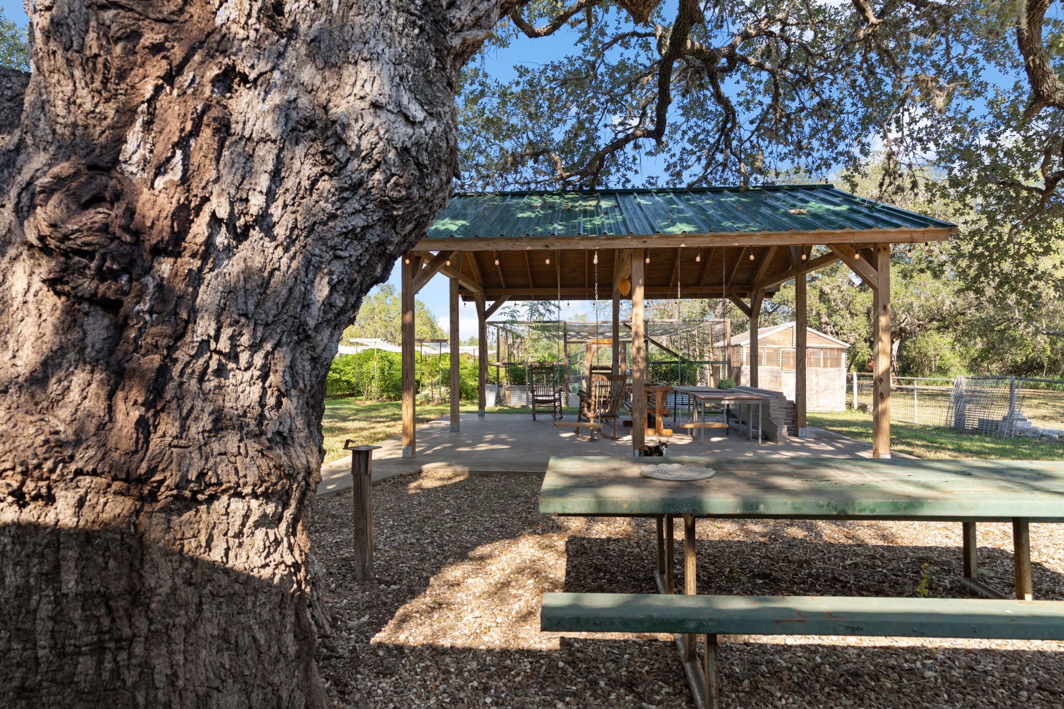
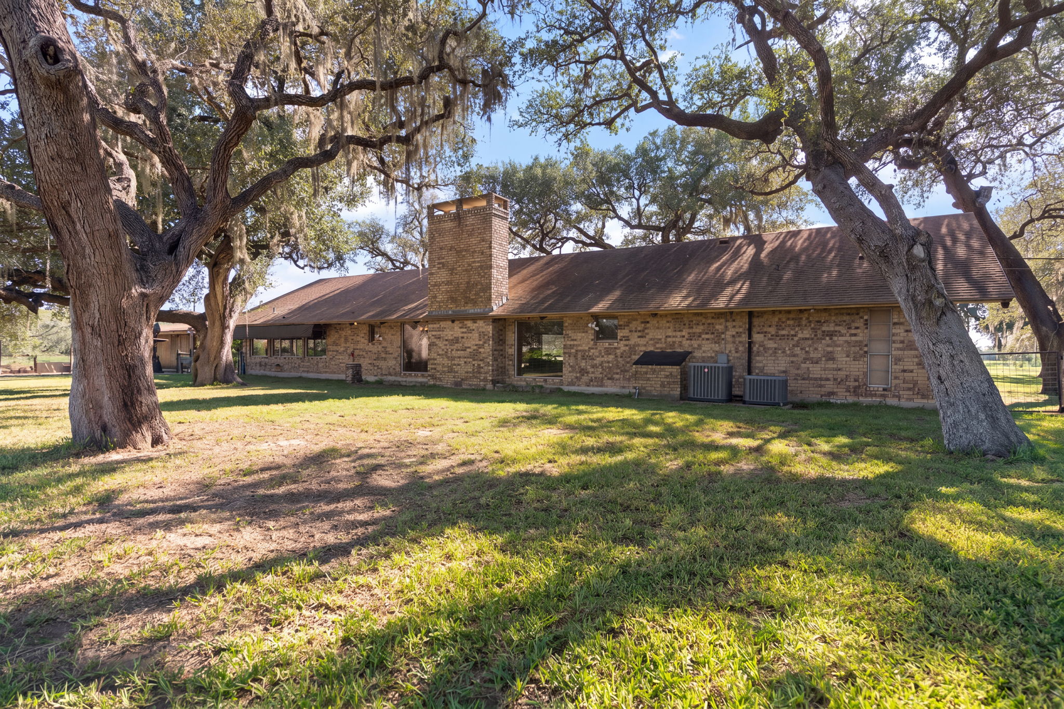
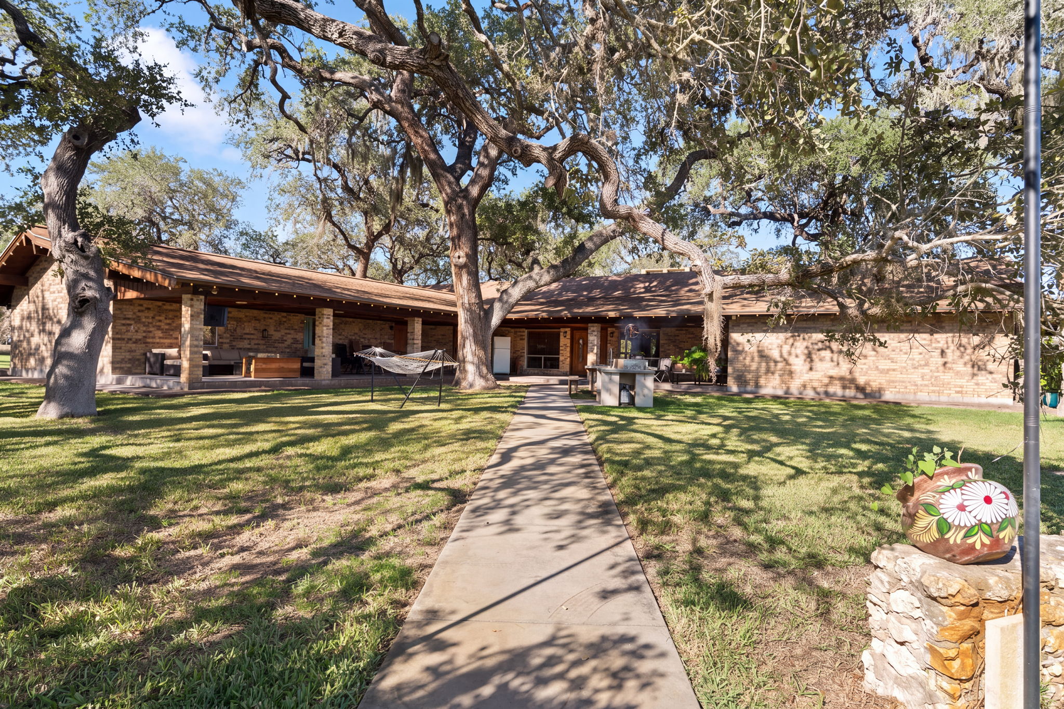
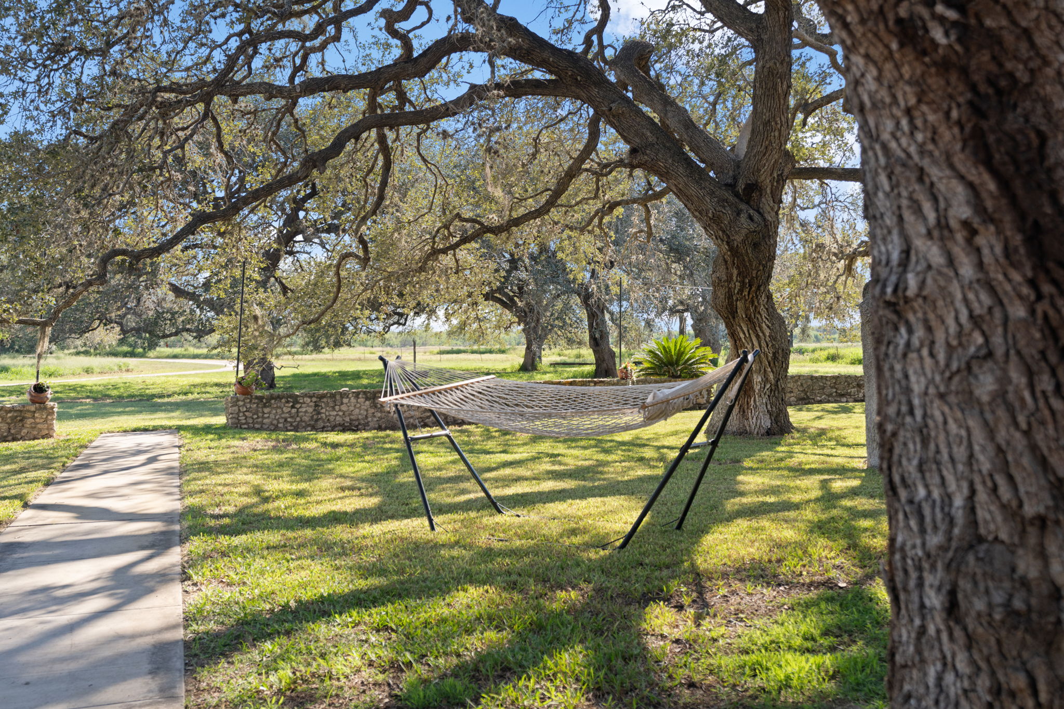
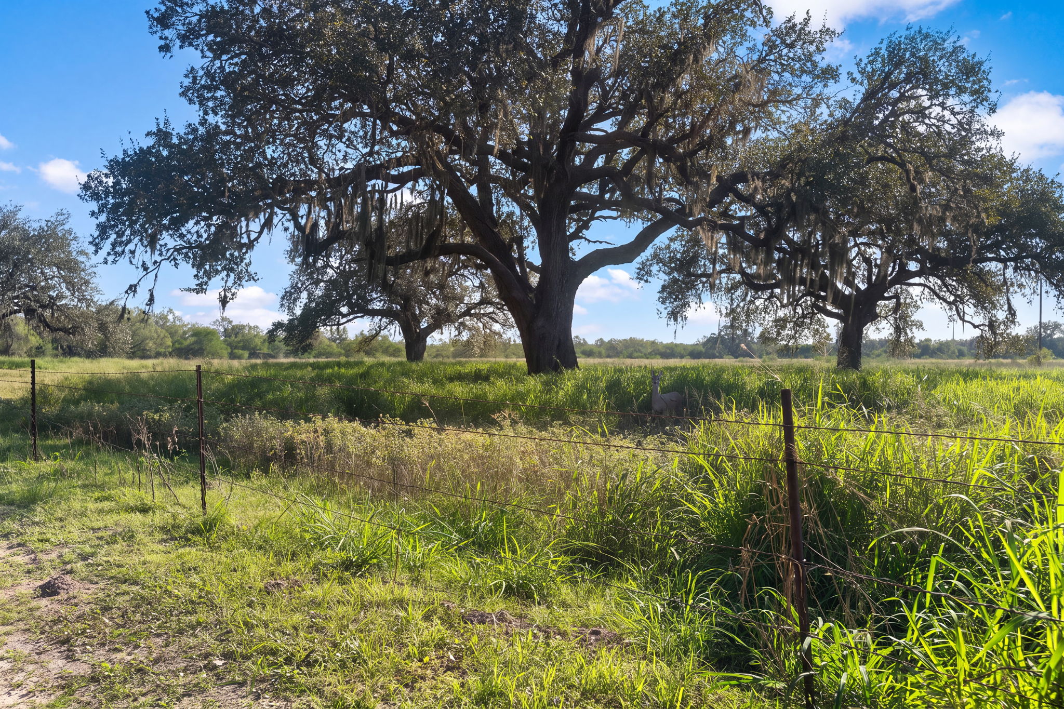
Majestic live oak trees spread their branches across the grounds, creating a peaceful setting where deer and other native wildlife are frequently observed. From the spacious covered patio, enjoy quiet mornings watching wildlife move through the property, a feature especially treasured by the current owners.
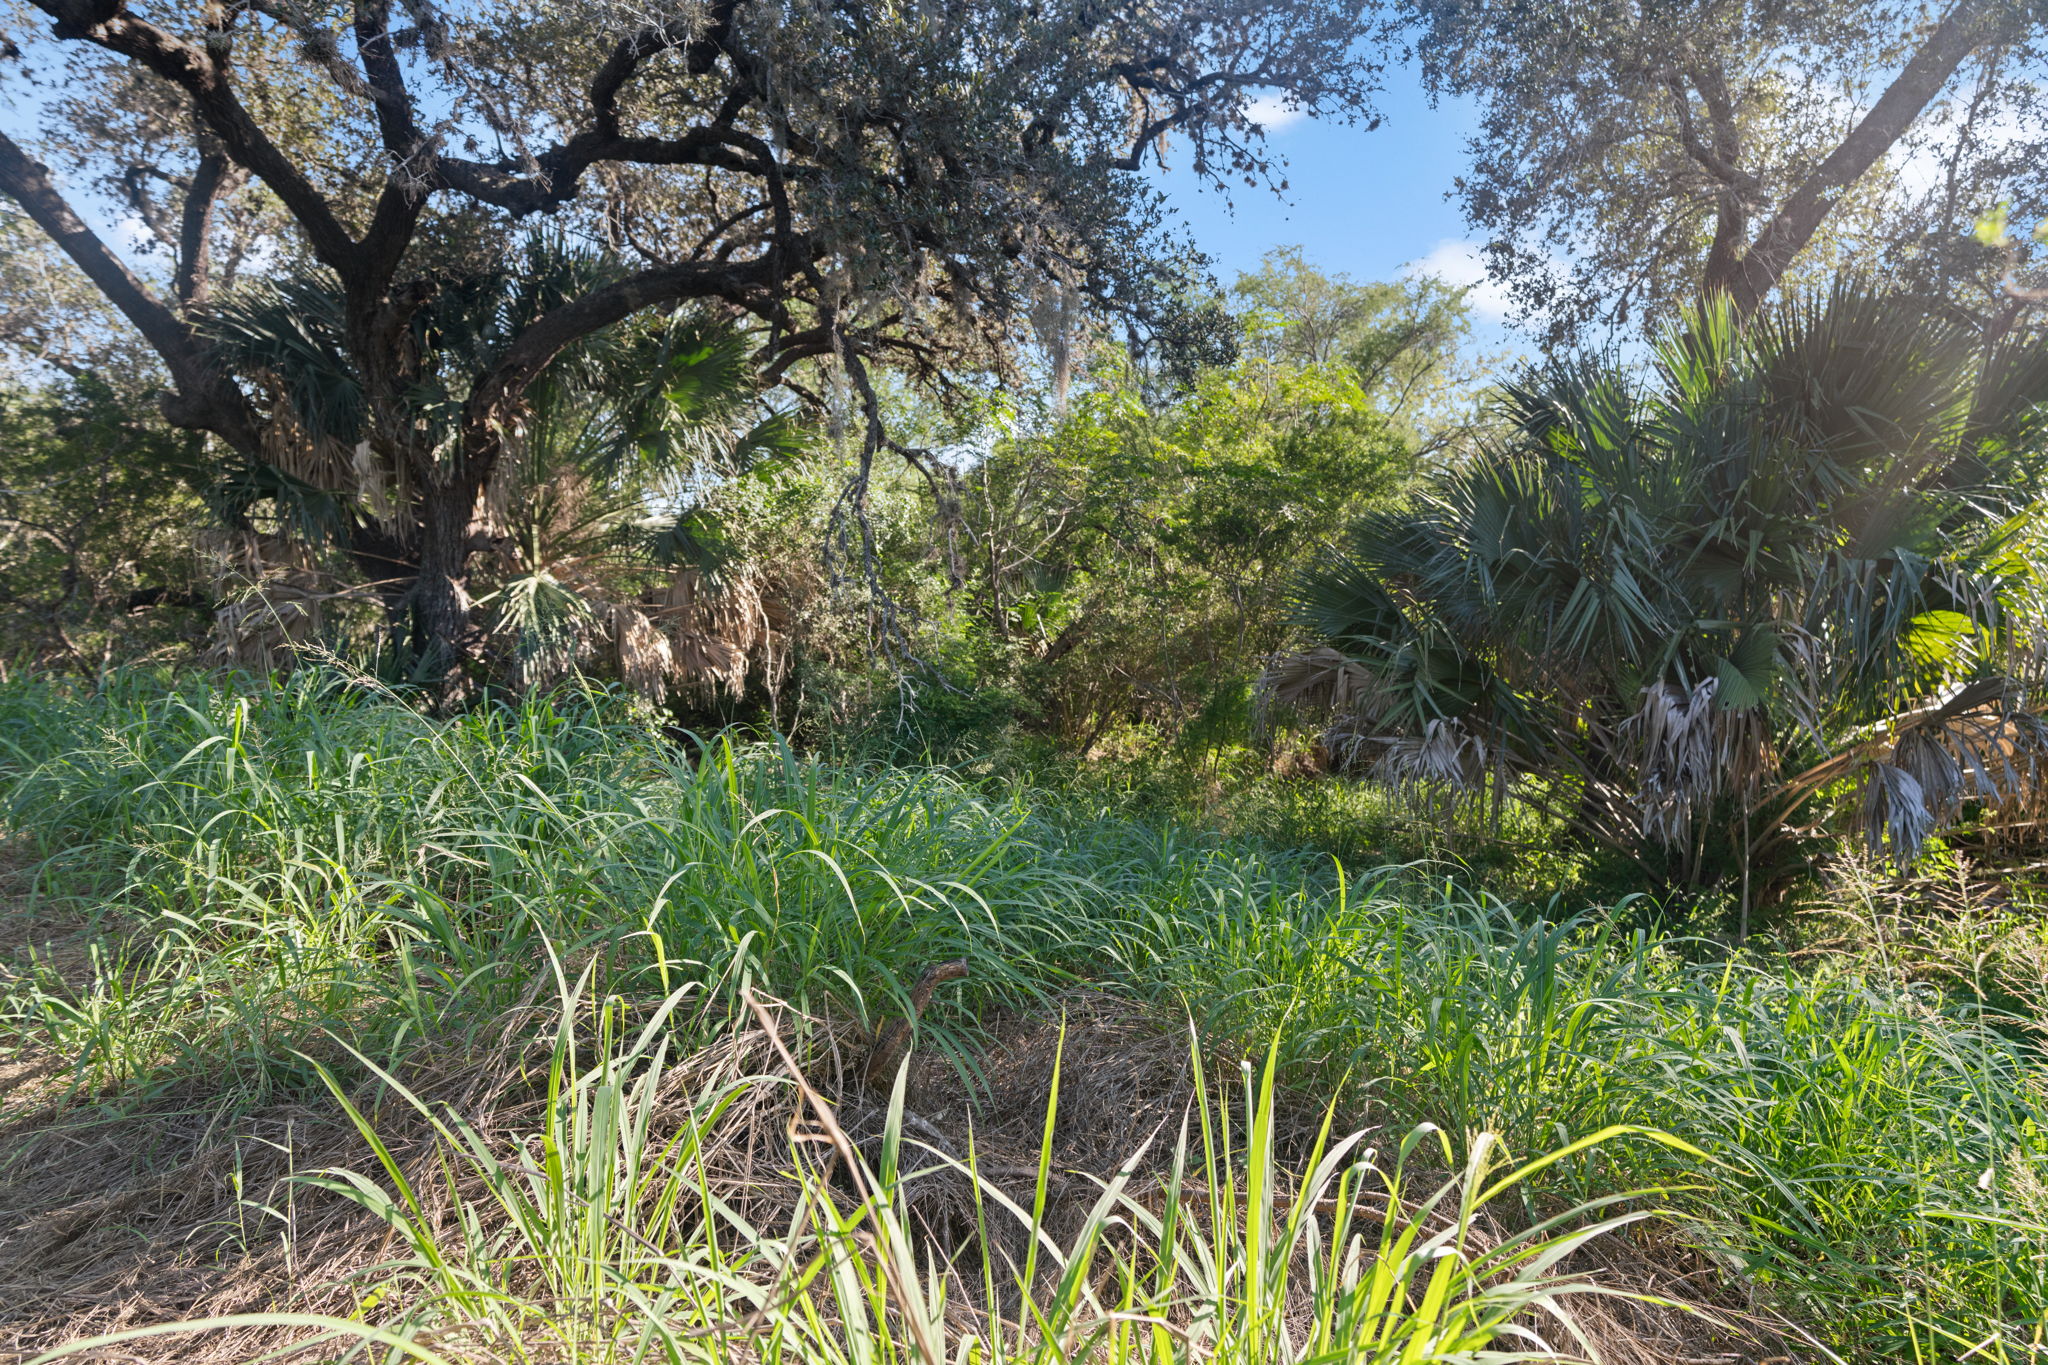
With scattered palms, two earthen stock tanks, established trails and thoughtfully developed improvements, this Live Oak County ranch offers a beautiful balance of privacy, recreation and country living.
Interior | A Home Built with Character and Purpose
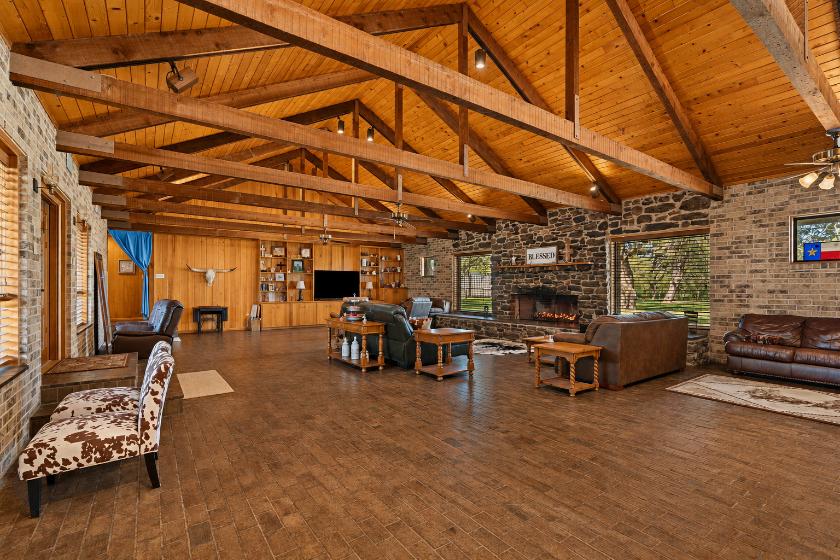
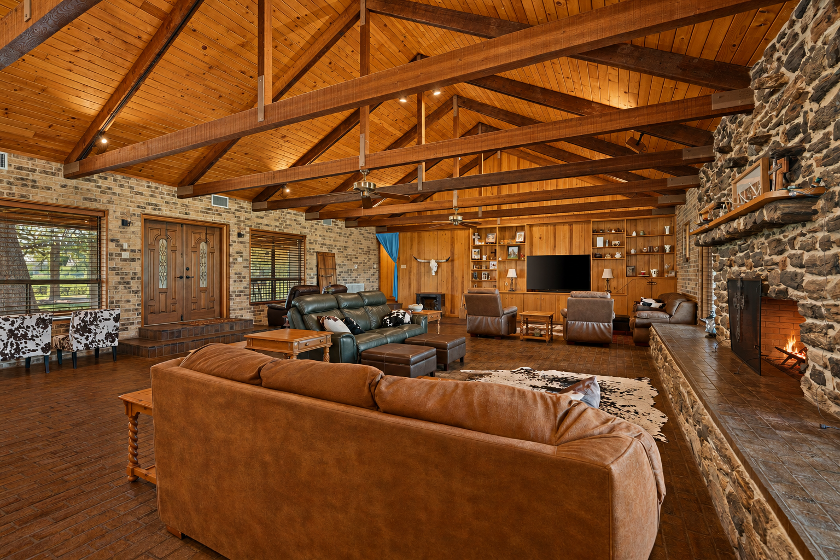
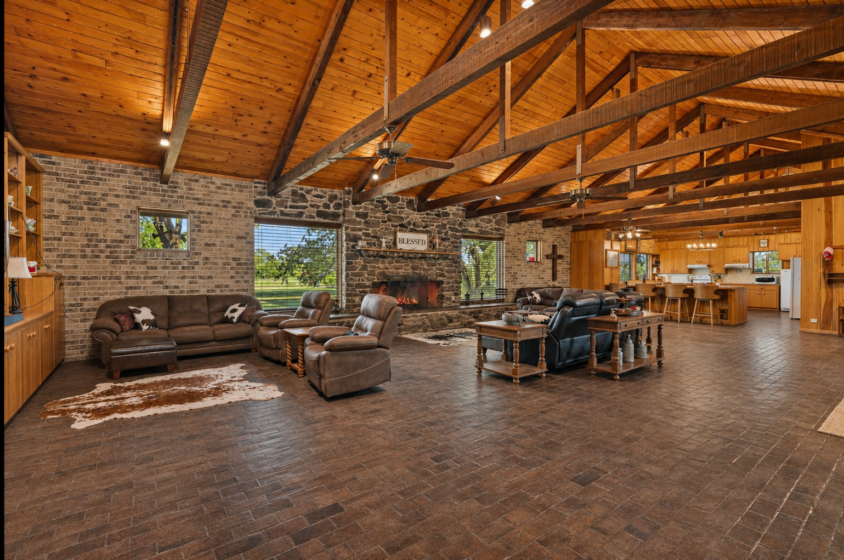
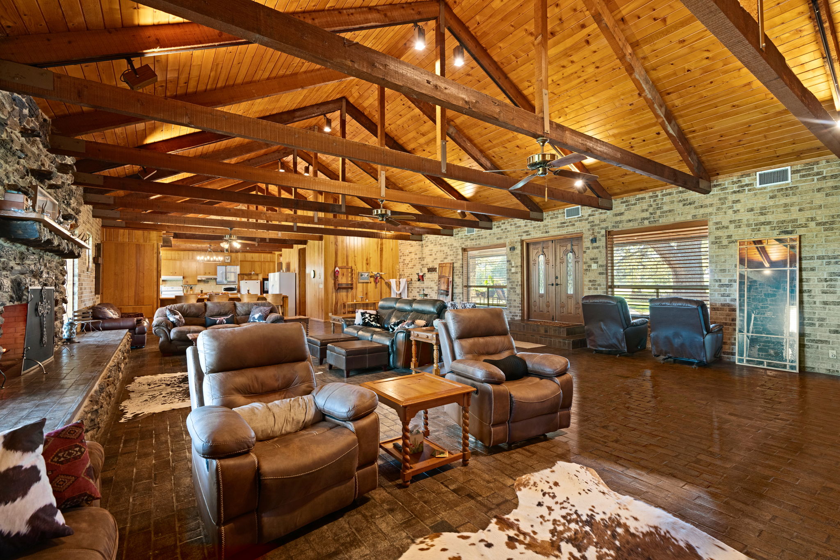
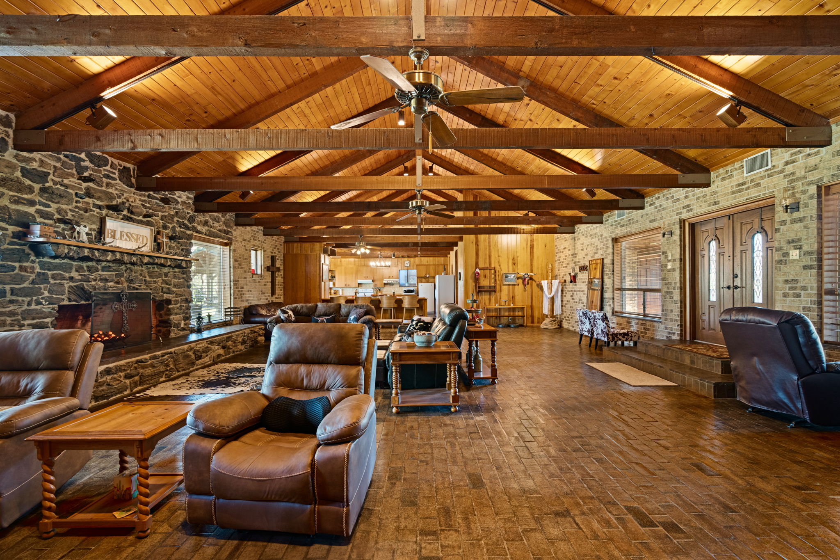
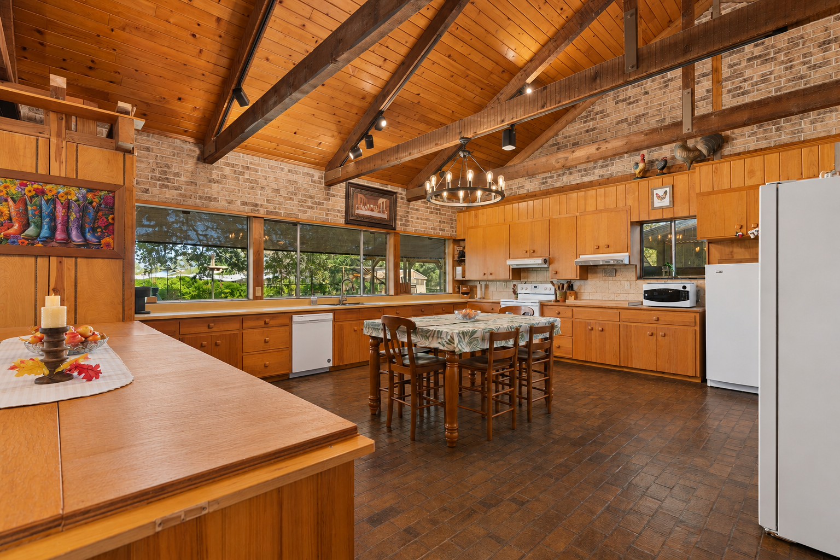
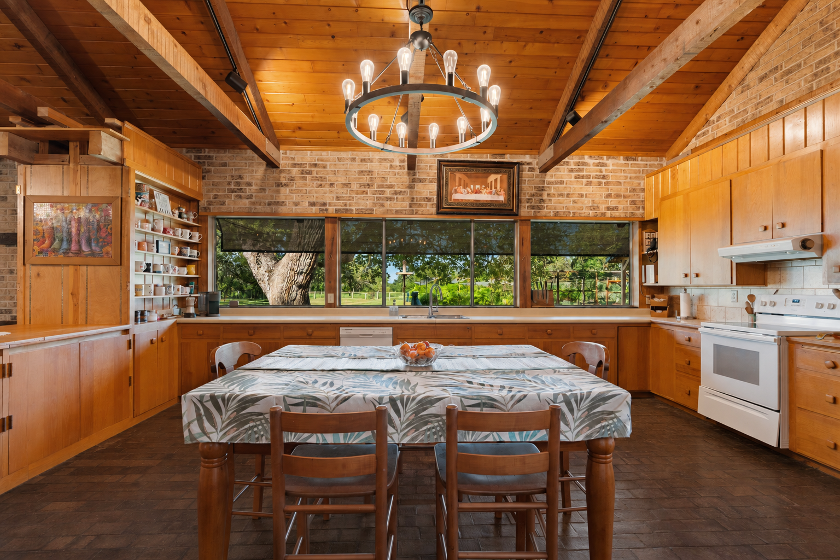
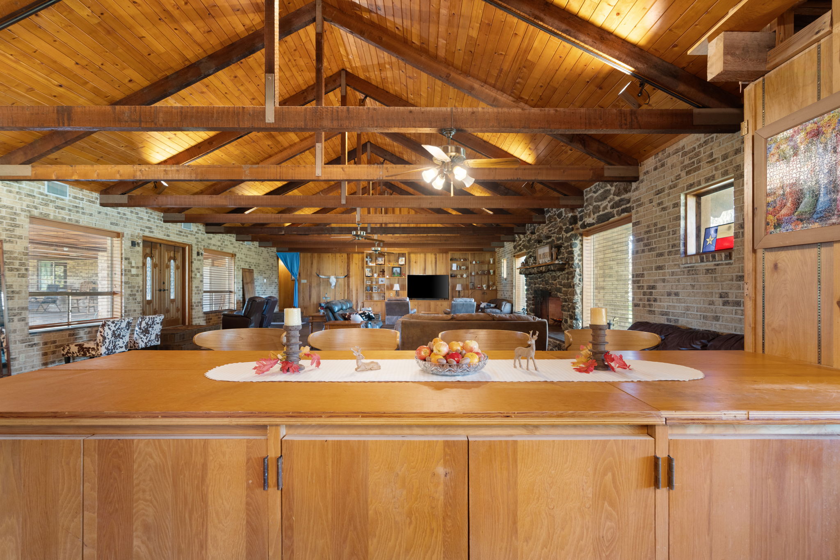
The craftsmanship is immediately apparent upon entering the home. A step down into the expansive great room reveals soaring vaulted wood ceilings, substantial exposed beams and warm brick accents that create a rich, inviting atmosphere.
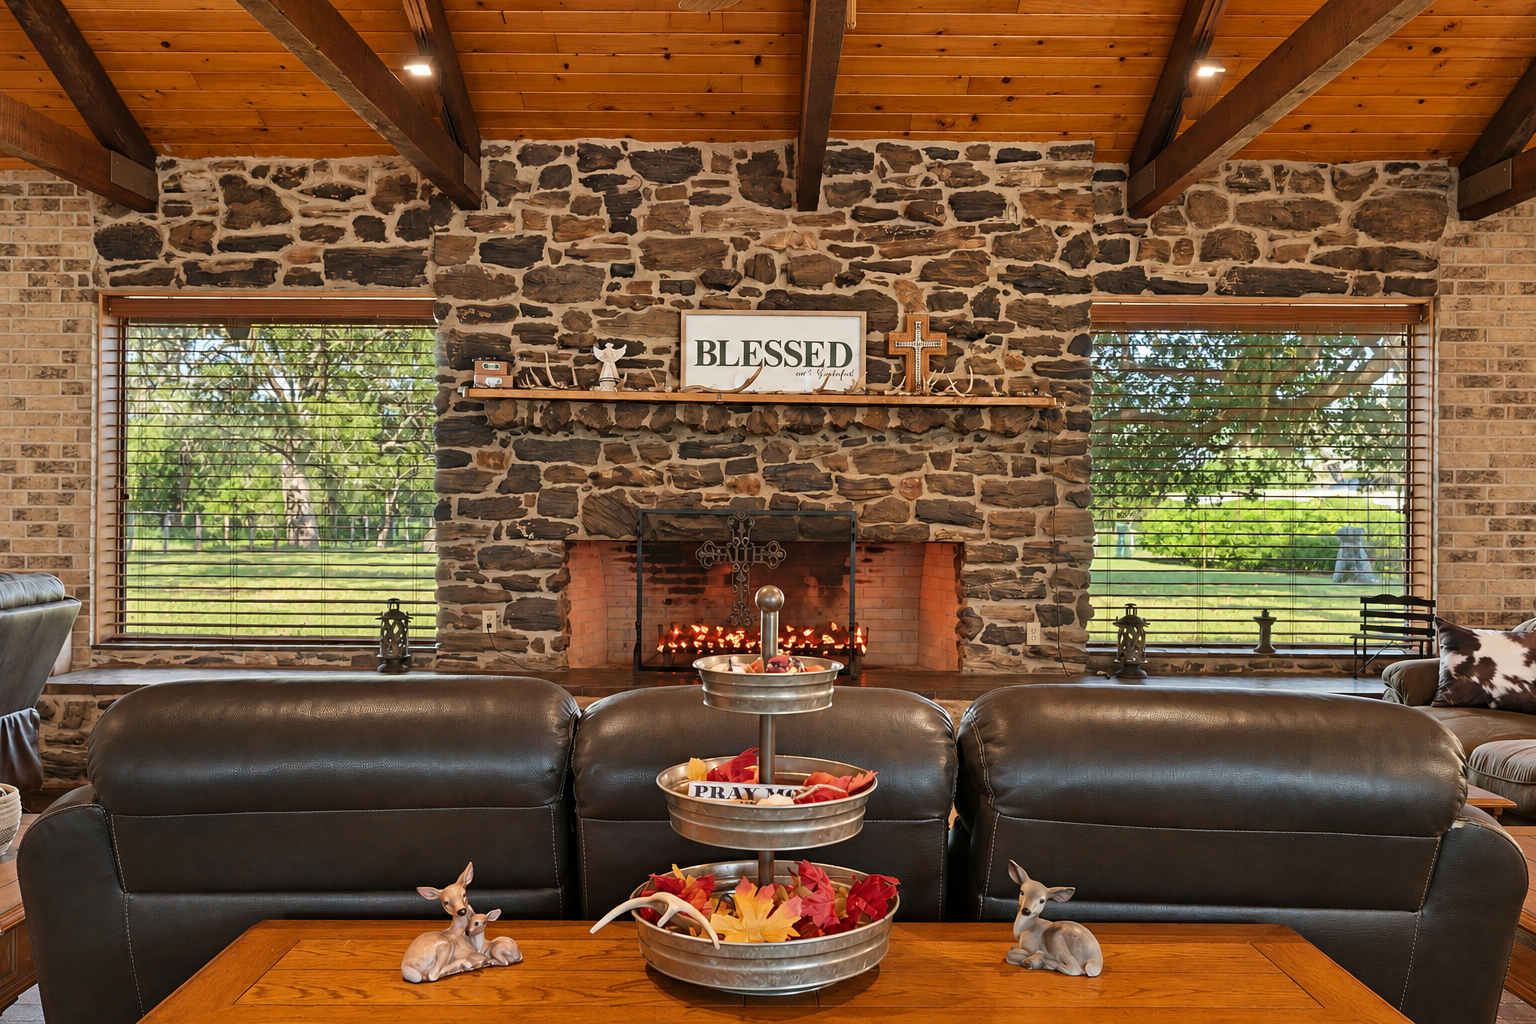
The centerpiece is an extraordinary floor-to-ceiling wood-burning fireplace constructed from collected petrified wood. More than an architectural feature, it is a beautiful expression of the home’s history and individuality.
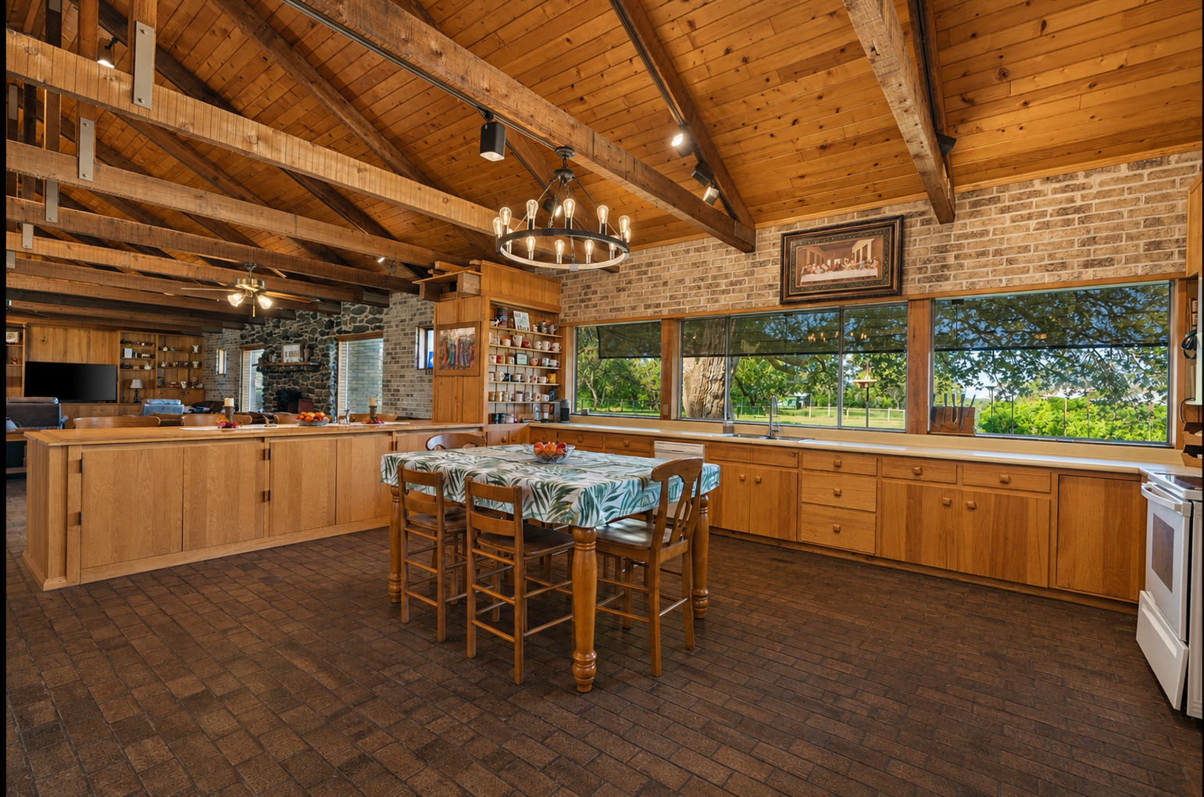
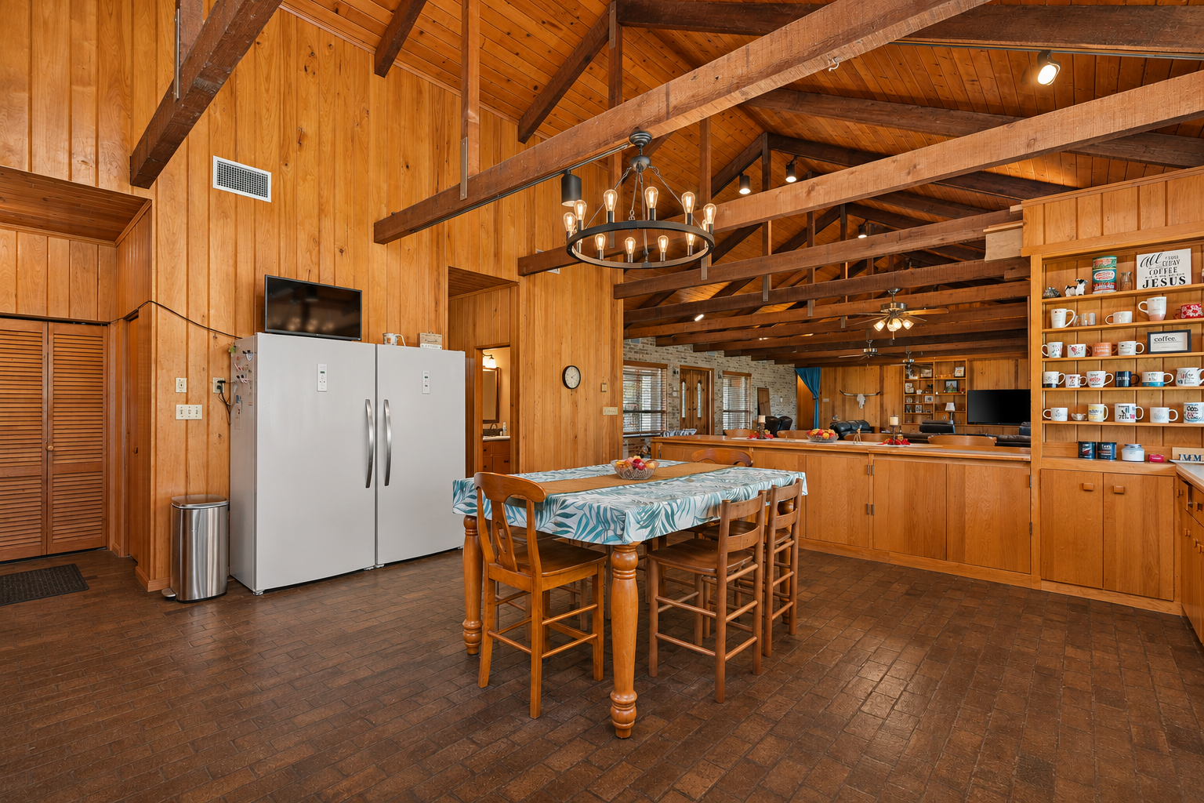
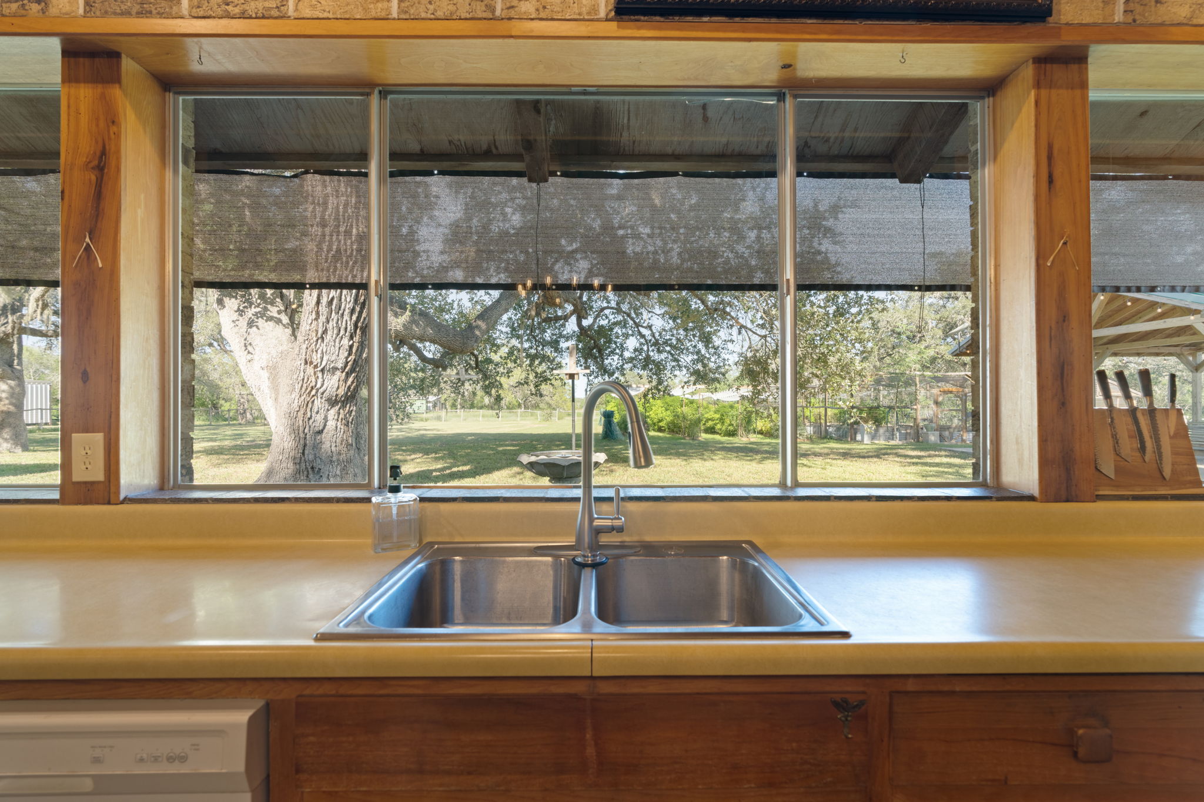
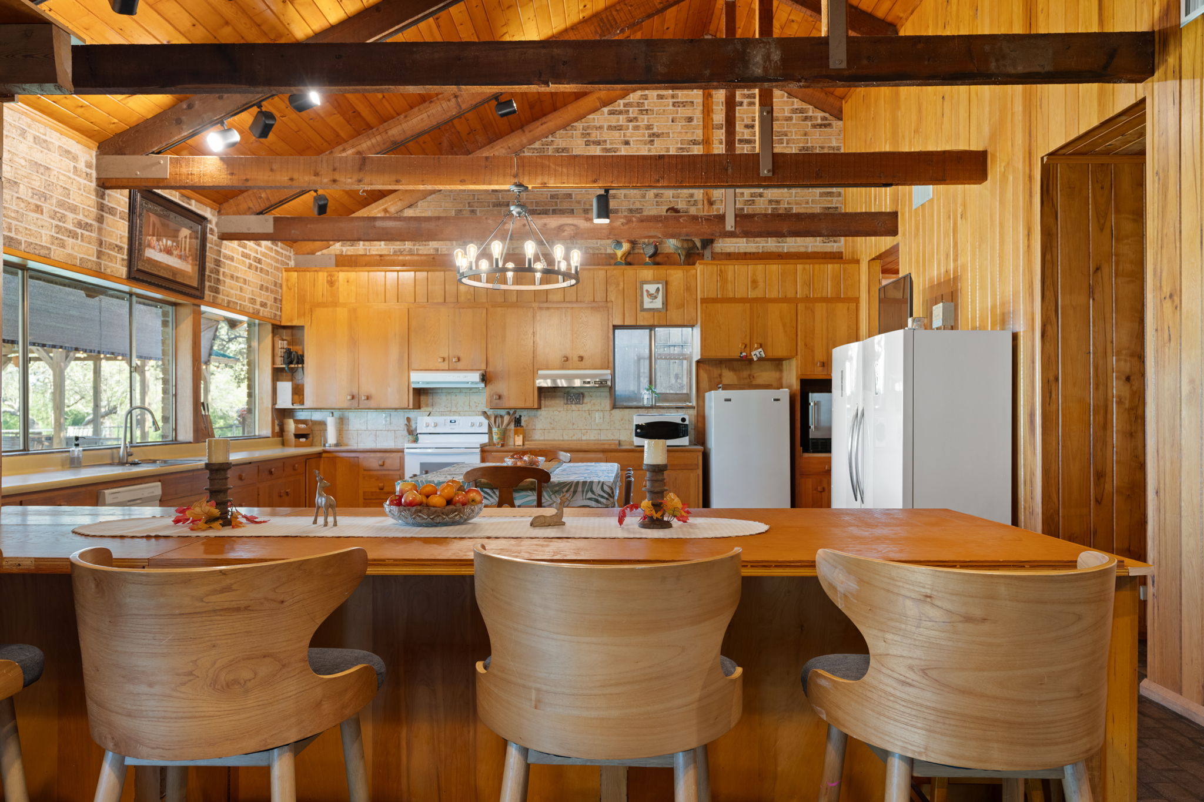
The spacious kitchen has been opened to the adjoining living areas, creating an open-concept design that brings the heart of the home together. Generous windows overlook the surrounding grounds, bringing natural light and views of the ranch into everyday living.
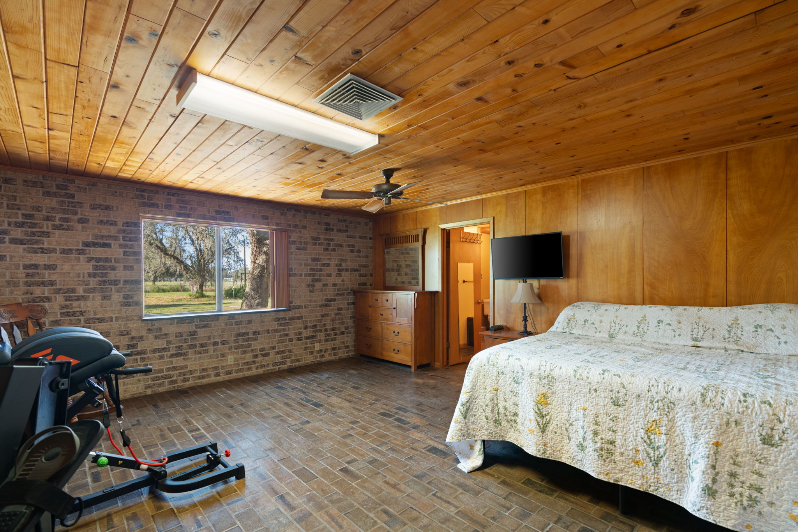
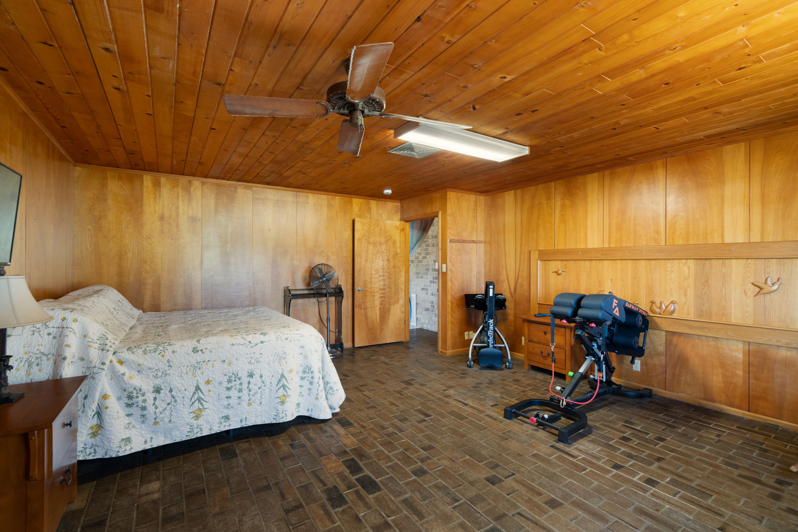
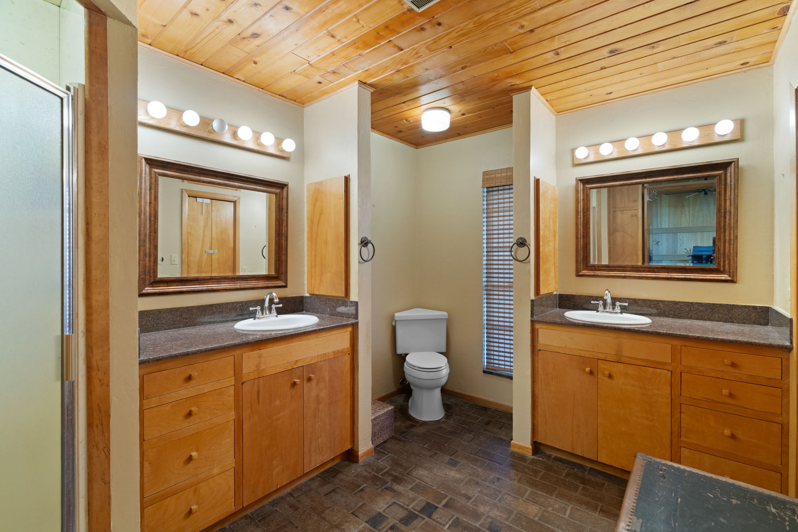
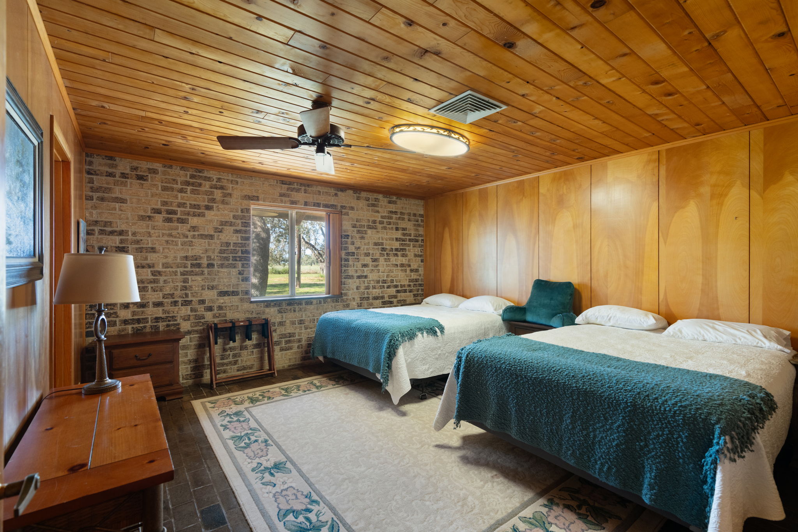
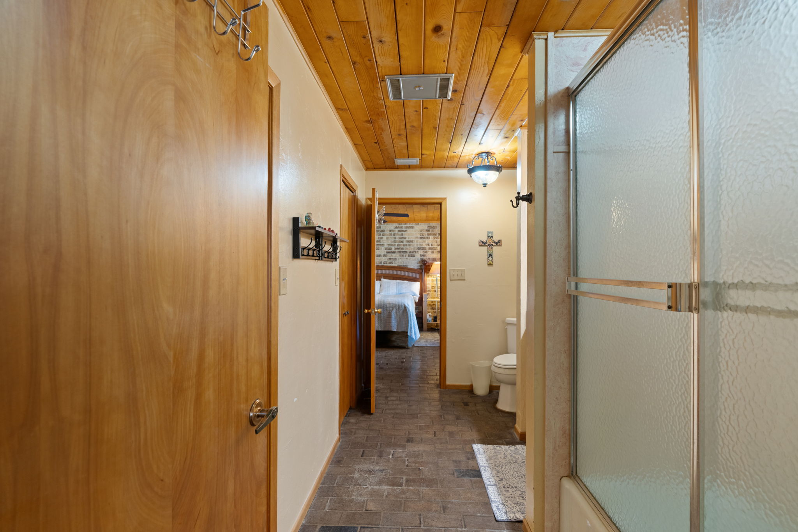
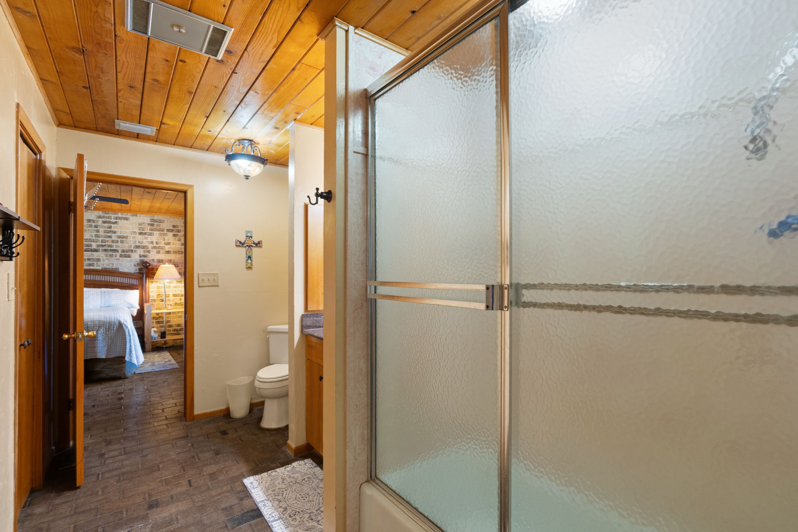
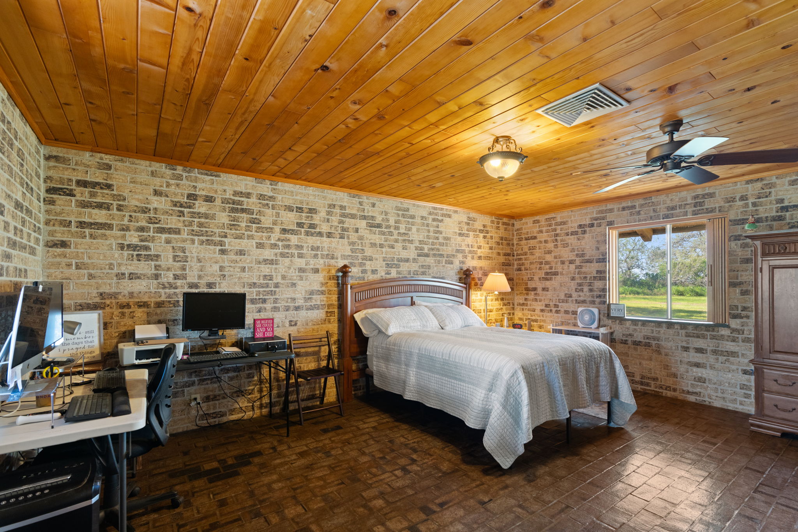
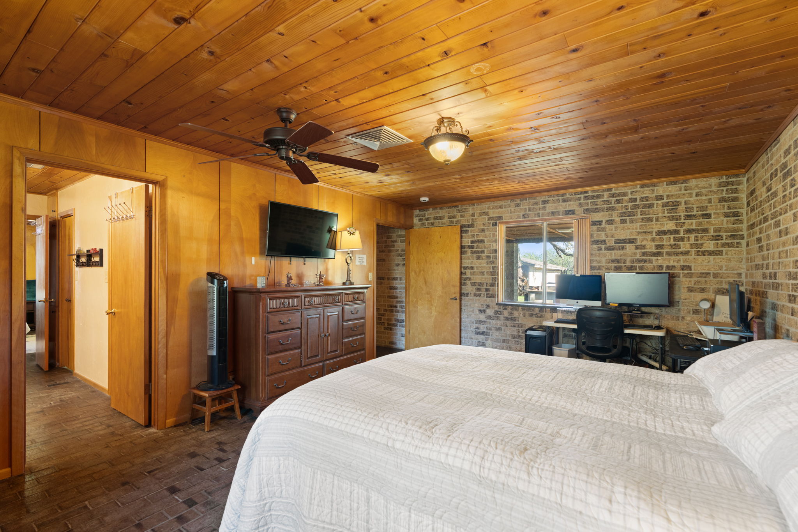
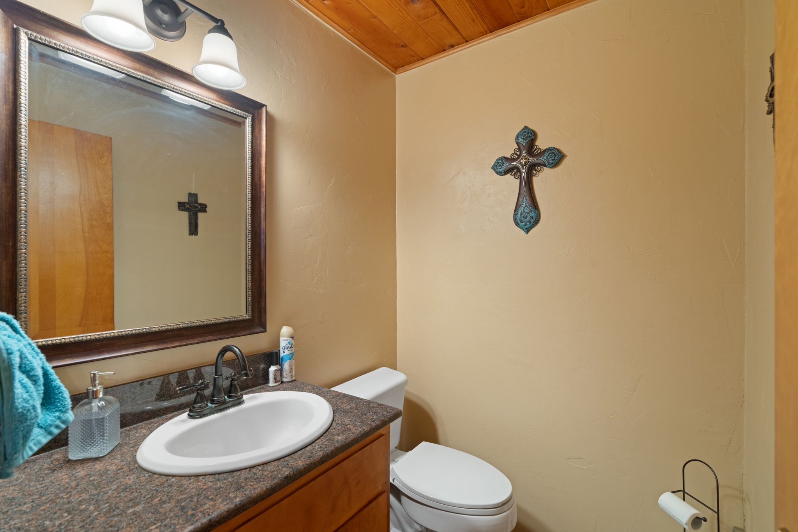
The home features four bedrooms and three-and-a-half bathrooms, including a spacious primary bedroom with an attached full bathroom. Additional bedrooms offer generous accommodations, with built-in headboards in select rooms and a Jack-and-Jill bathroom connecting two bedrooms.
Interior Highlights
- Approximately 4,304 square feet of living space
- Four spacious bedrooms and three-and-a-half bathrooms
- Primary bedroom with attached full ensuite bathroom
- Expansive step-down great room with vaulted wood ceilings and exposed beams
- Floor-to-ceiling wood-burning fireplace constructed with collected petrified wood
- Open-concept kitchen and living areas
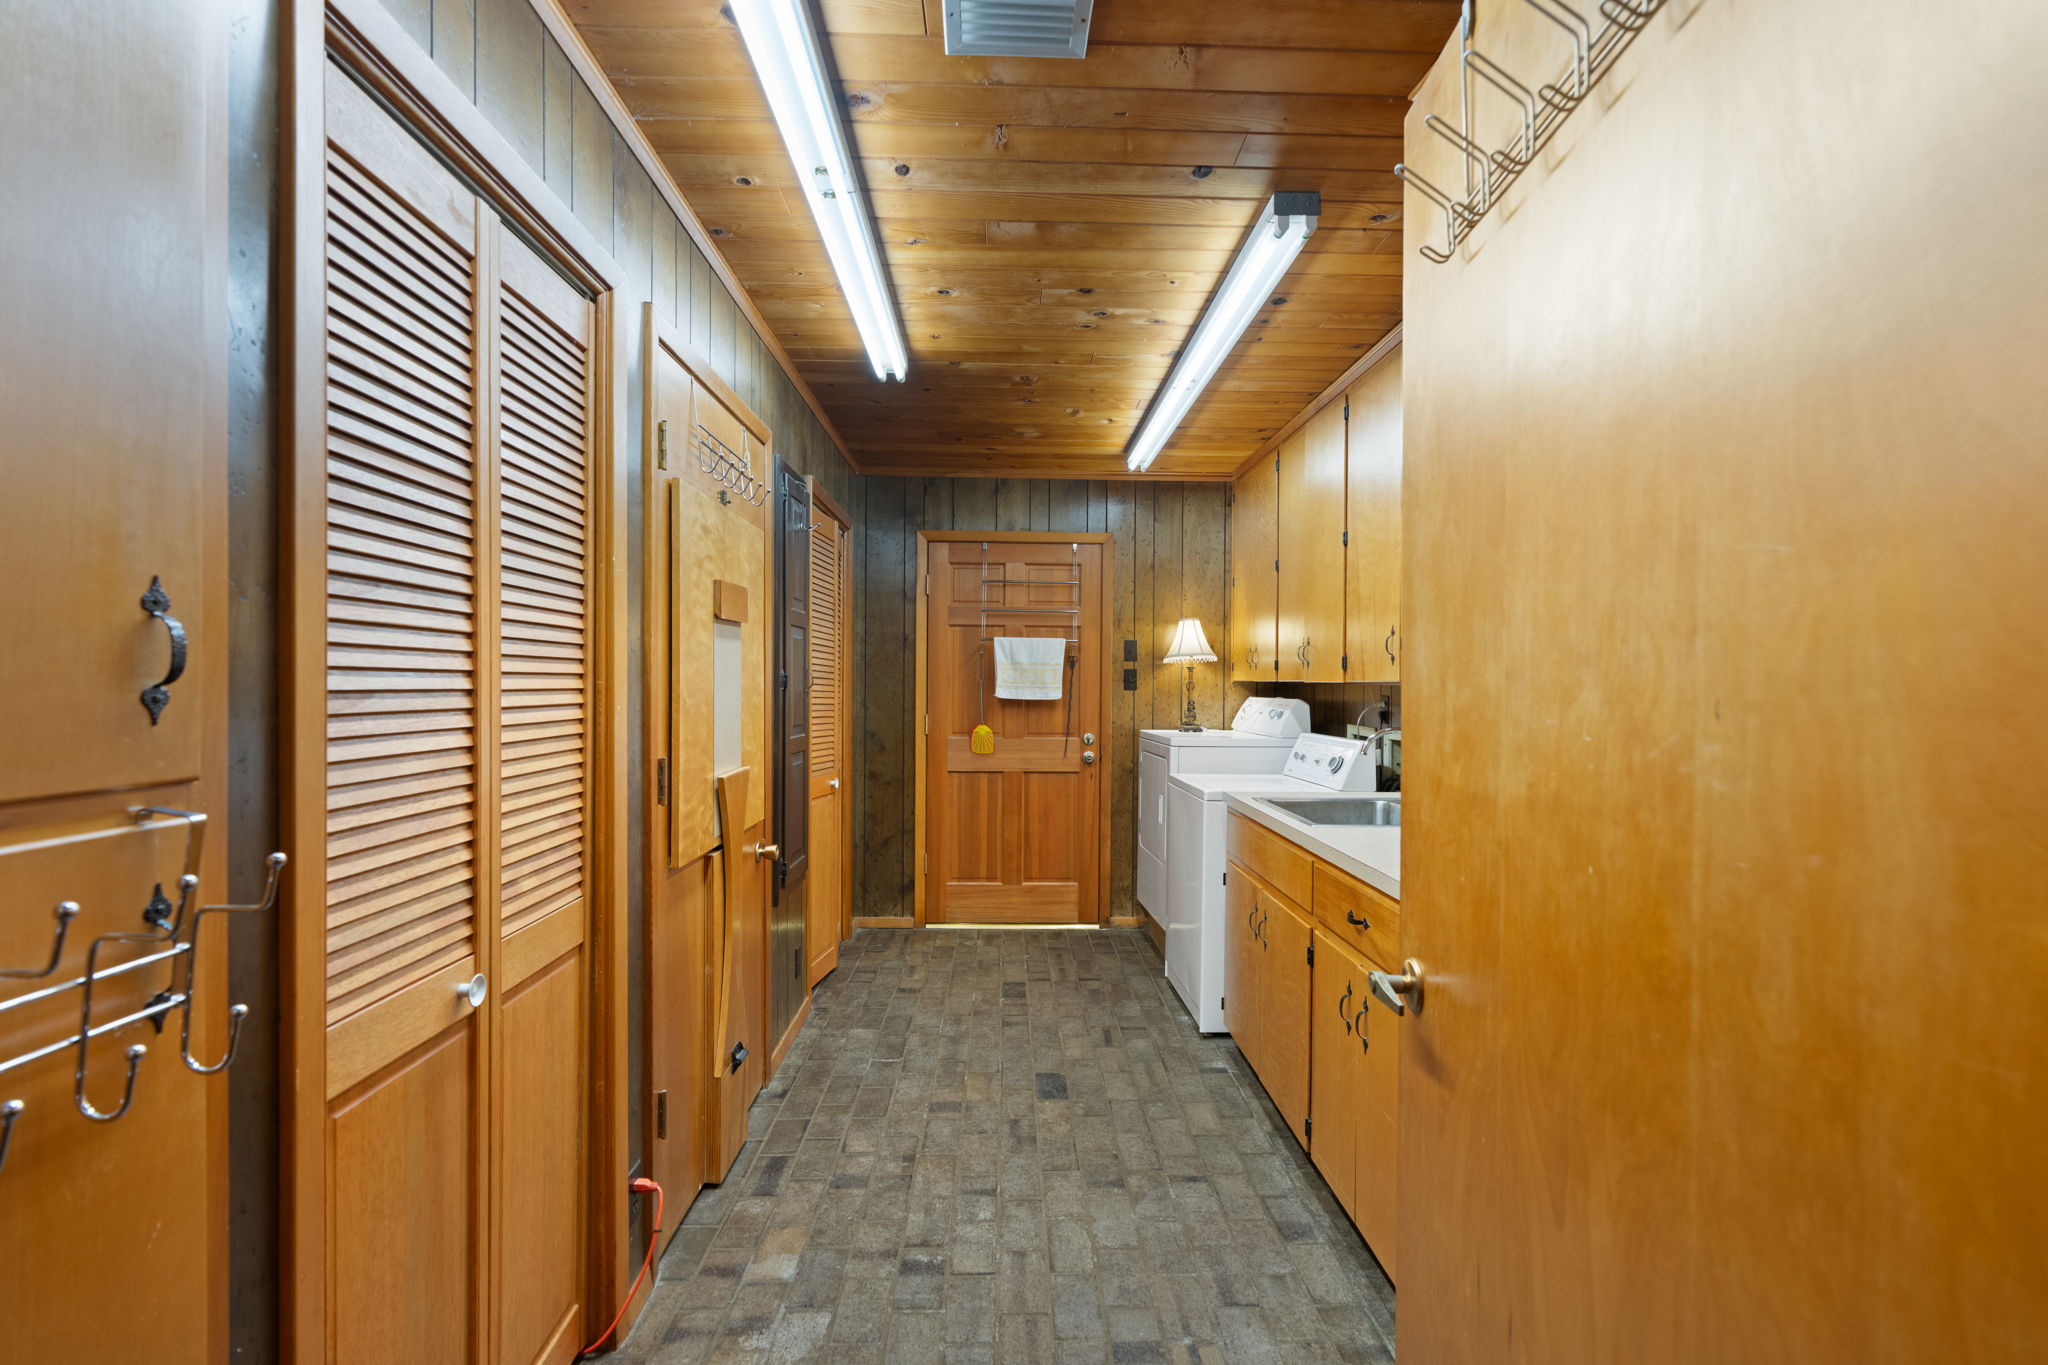
- Extensive wood cabinetry, generous countertops and ample storage
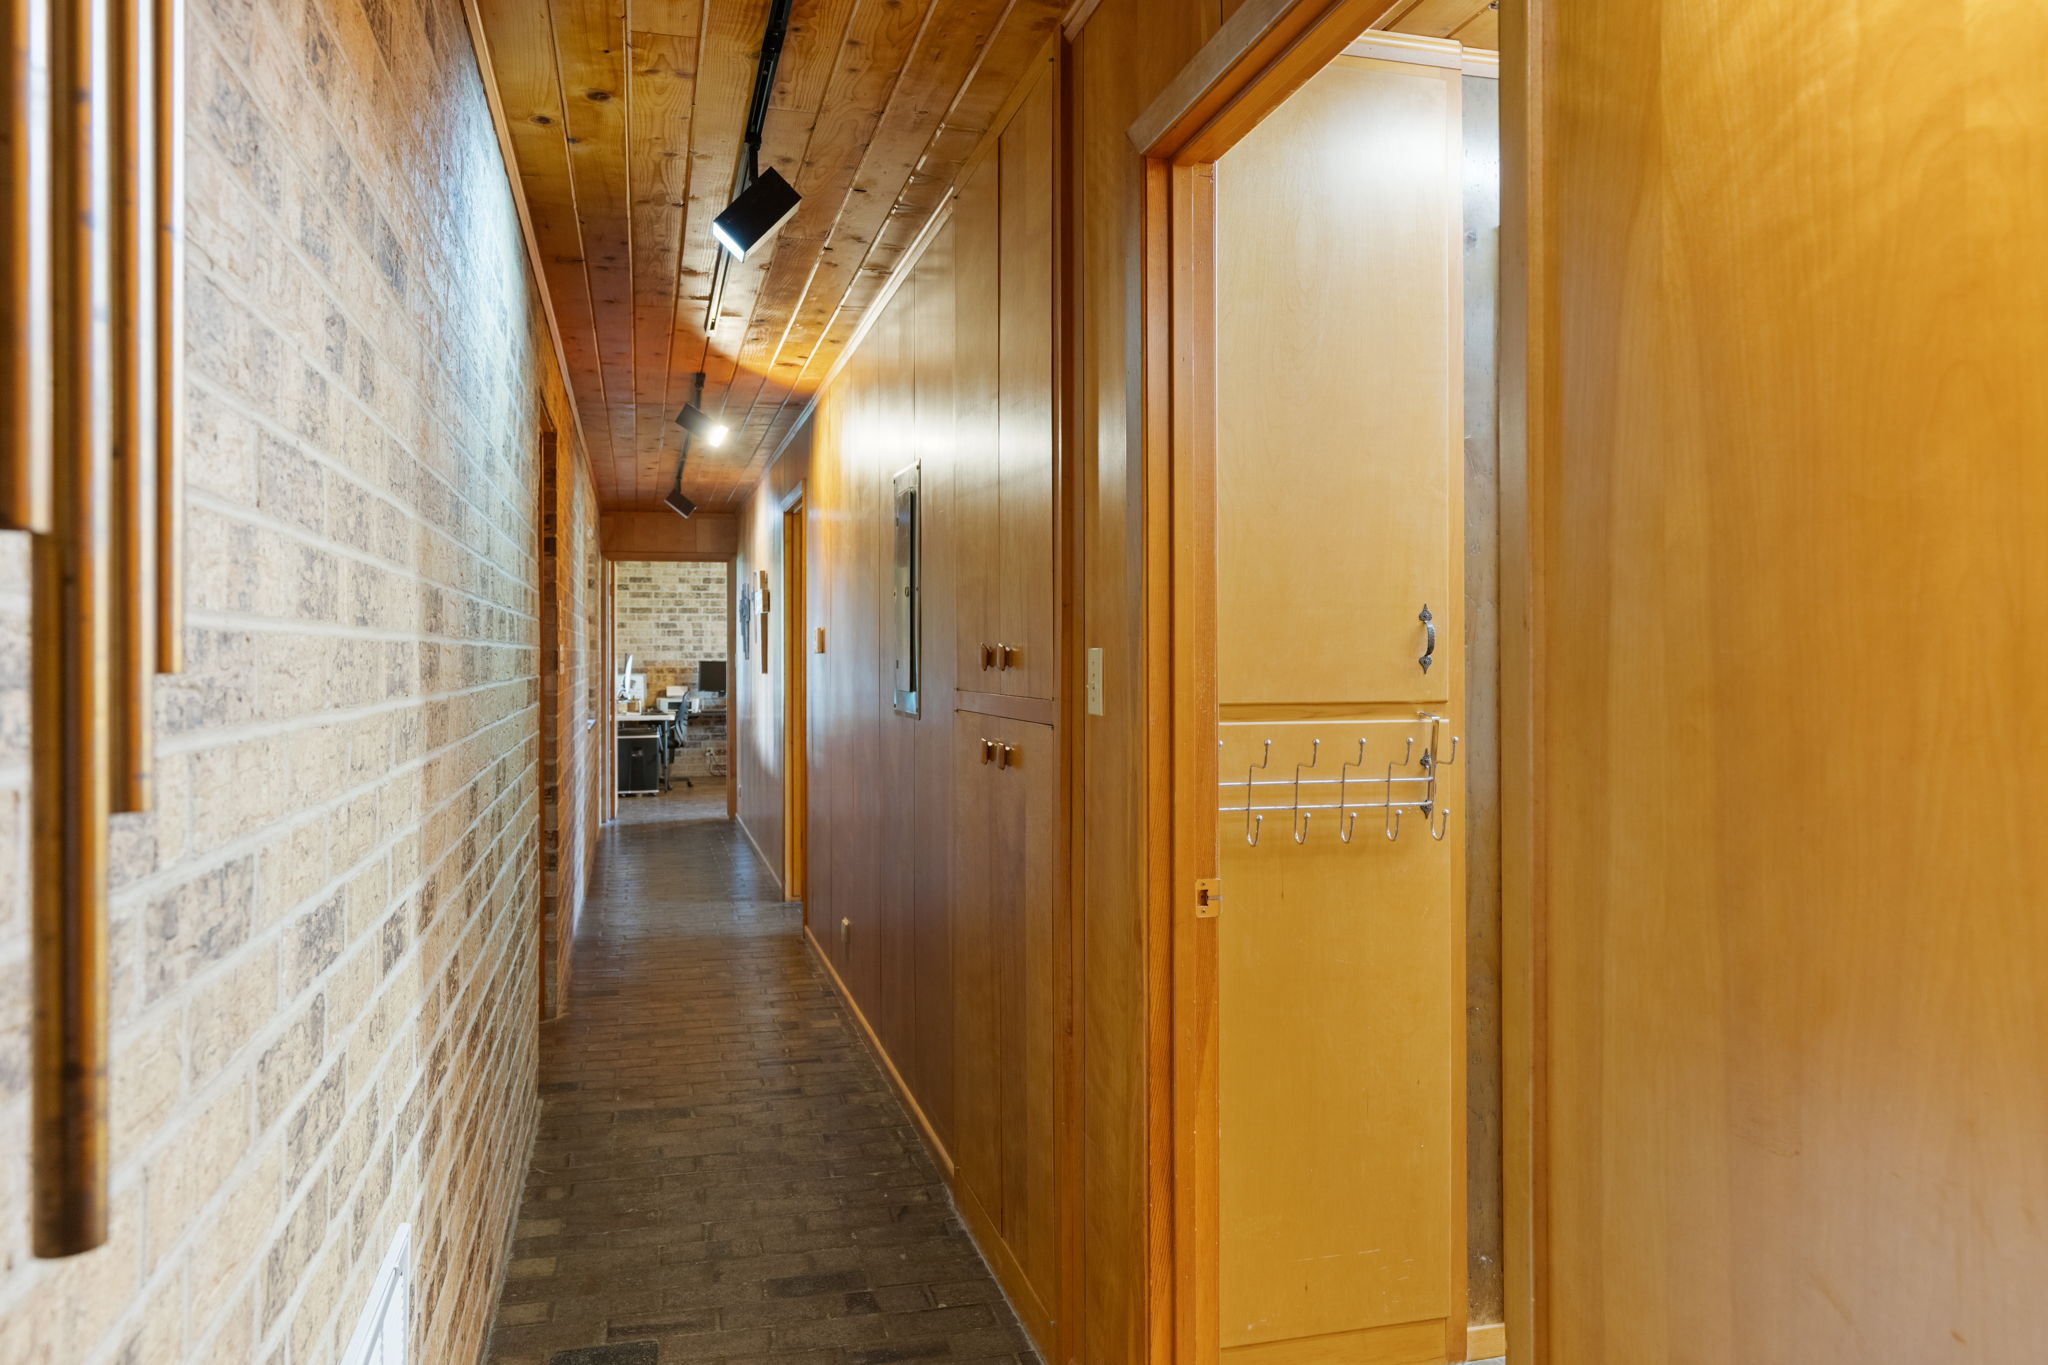
- Beautiful brick accents, natural wood finishes and distinctive architectural details
- Jack-and-Jill bathroom connecting two bedrooms
- Built-in headboards in select bedrooms
- Large windows overlooking the surrounding live oaks and ranch landscape
Exterior | 77.06 Acres of Privacy and Natural Beauty
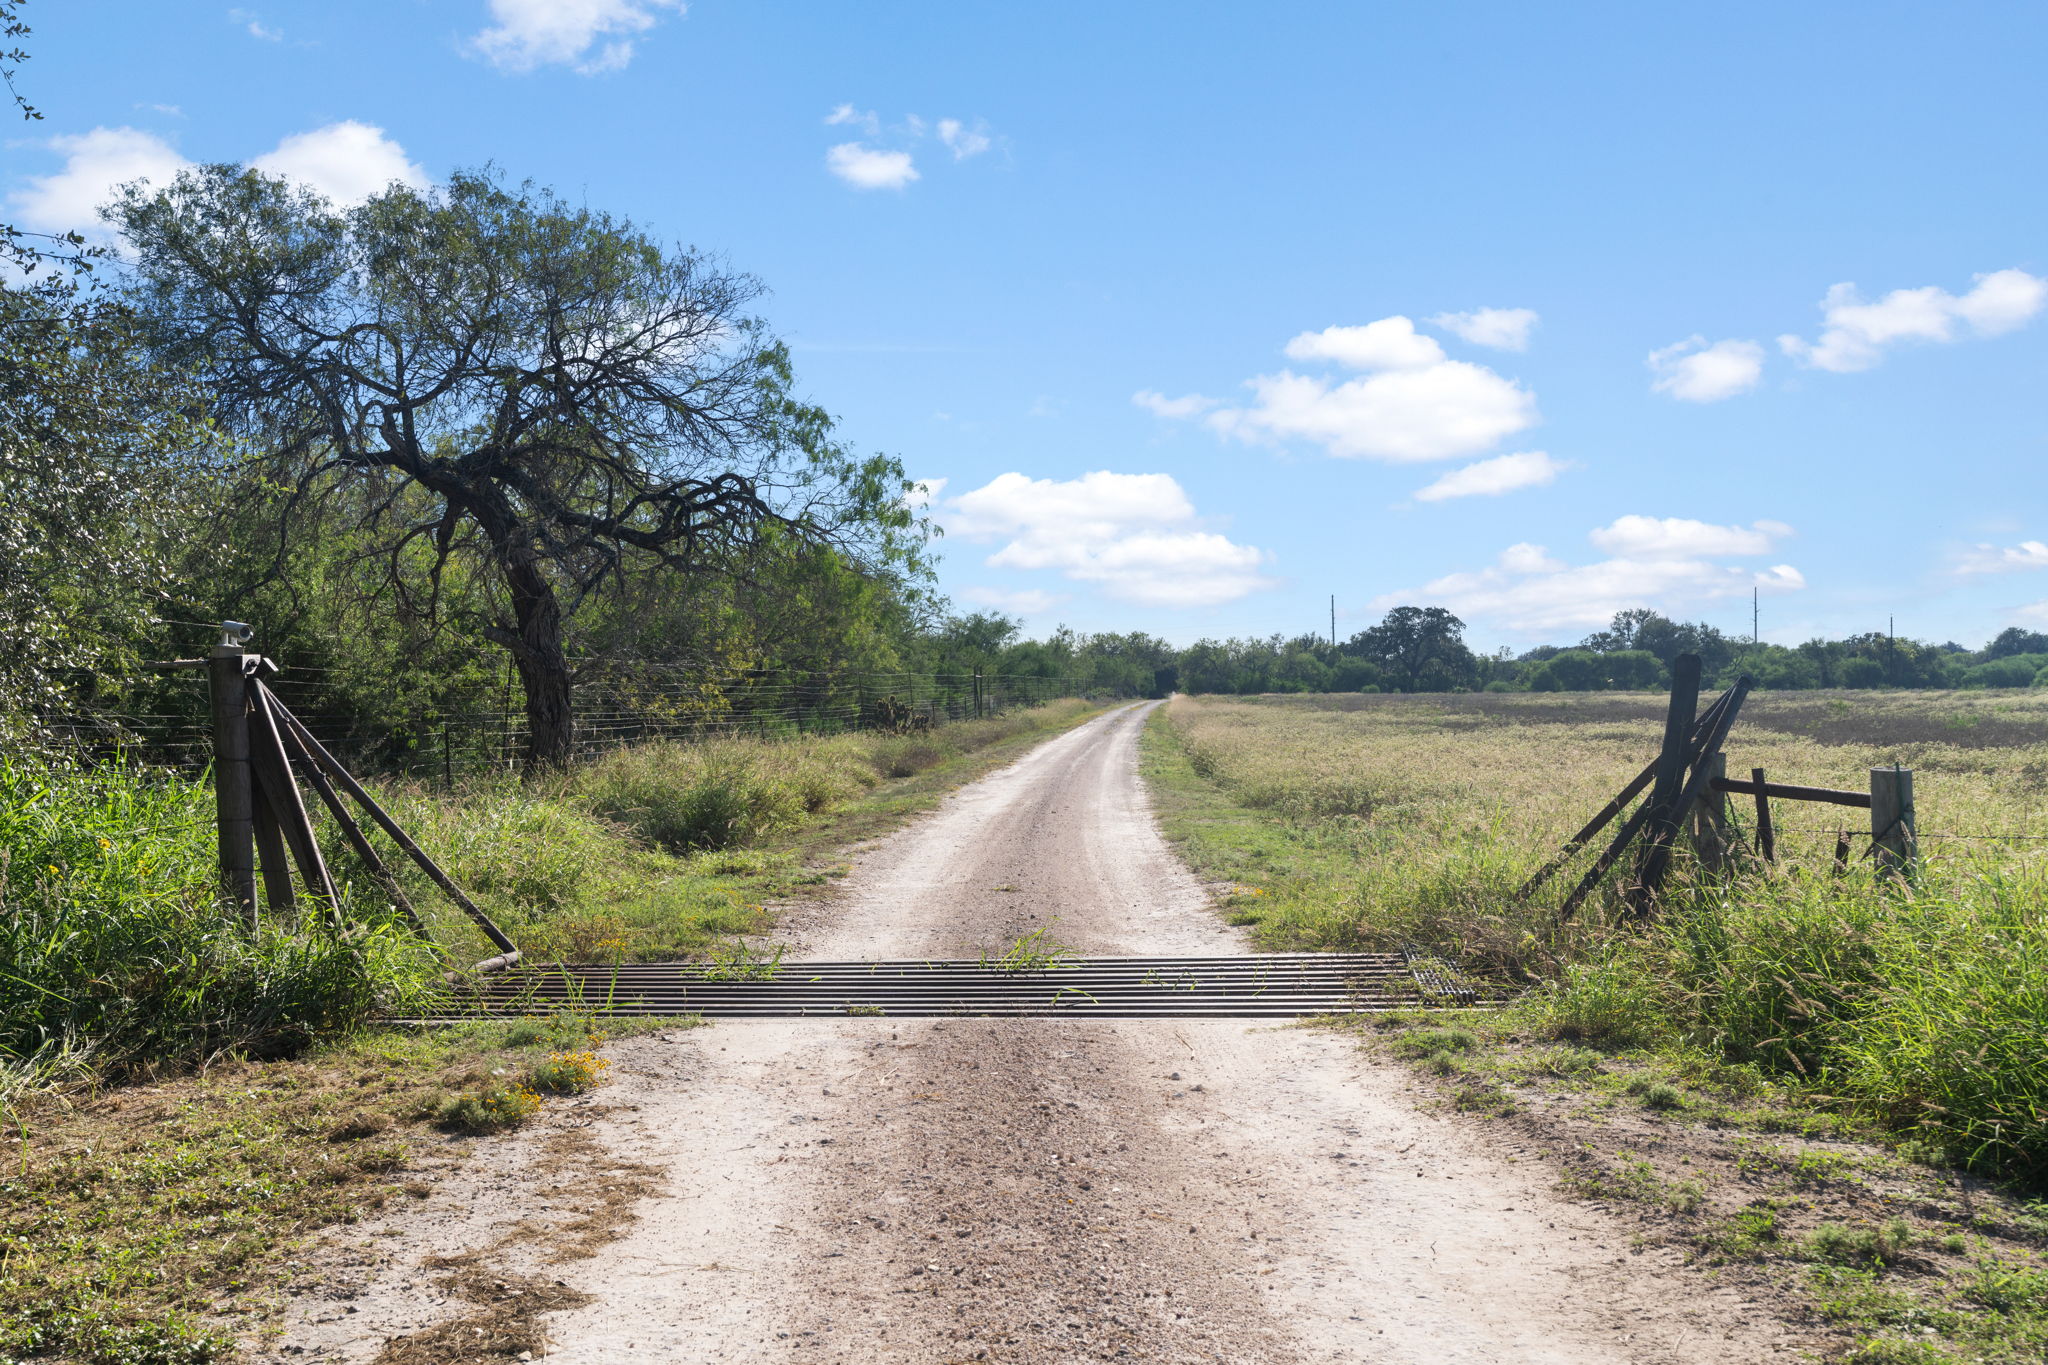
The approach to the residence is part of the experience. Traveling approximately half a mile into the property, the surrounding countryside gradually gives way to an inviting ranch home shaded by magnificent live oak trees.
Set well back from the roadway, the home enjoys a secluded location that allows the owners to appreciate the natural surroundings and observe wildlife from the comfort of their covered patio.
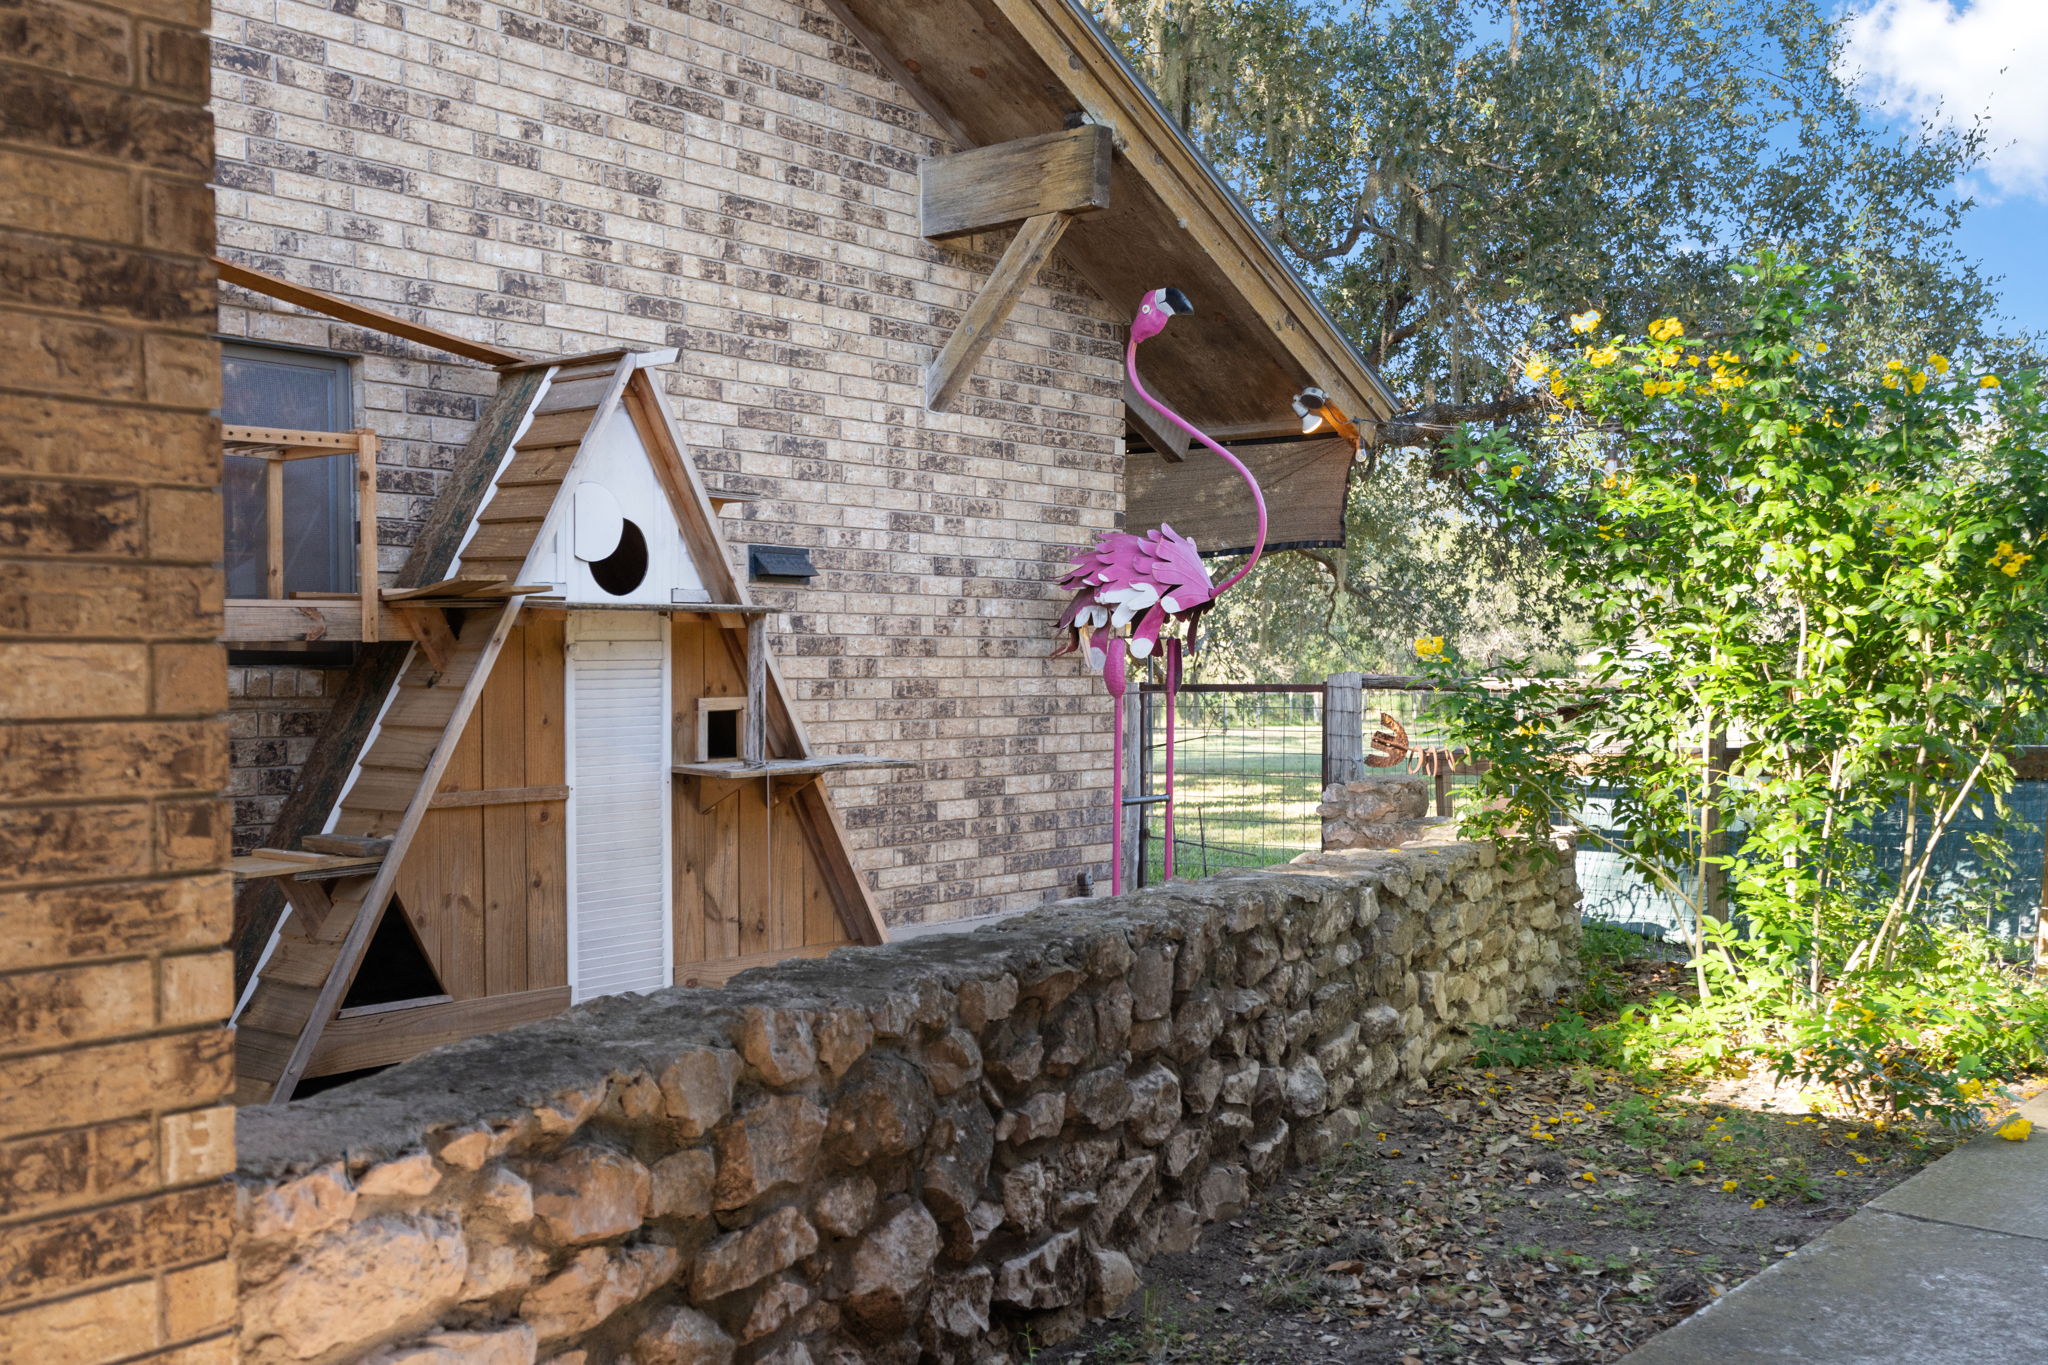
The brick exterior, composition roof, beautiful rock retaining wall and generous covered front patio complement the natural setting.
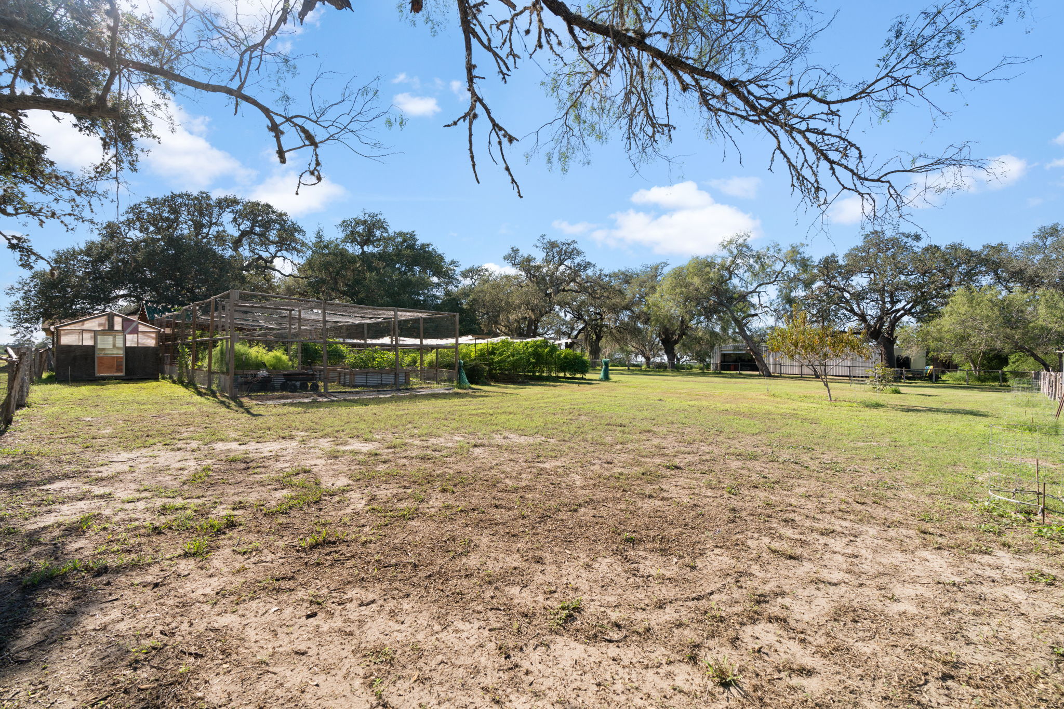
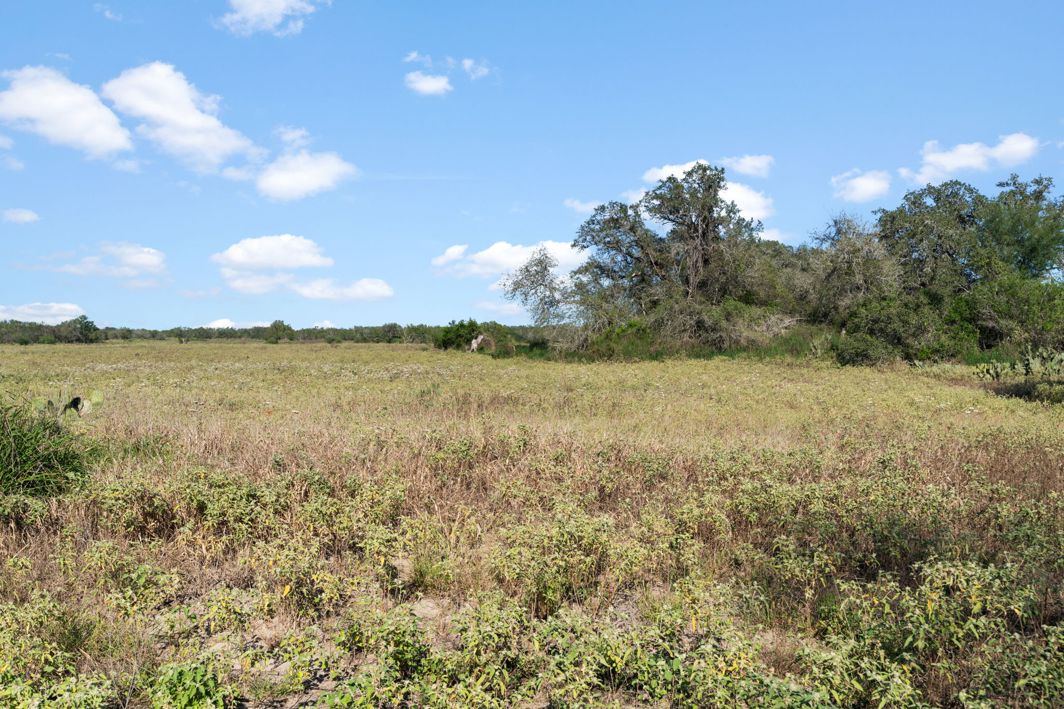
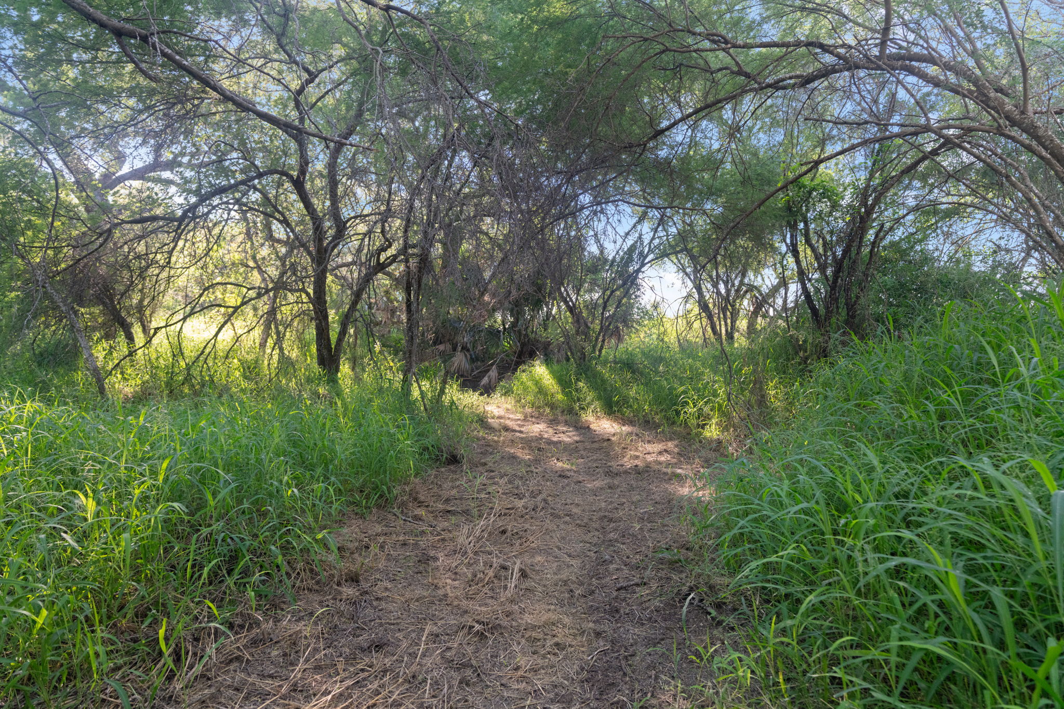
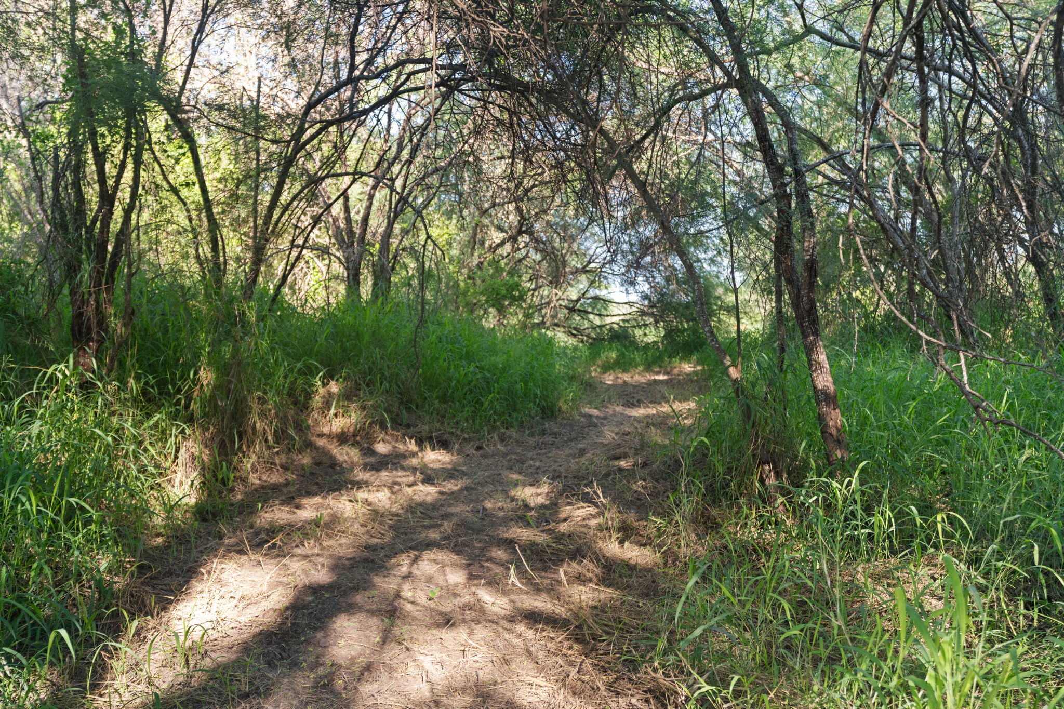
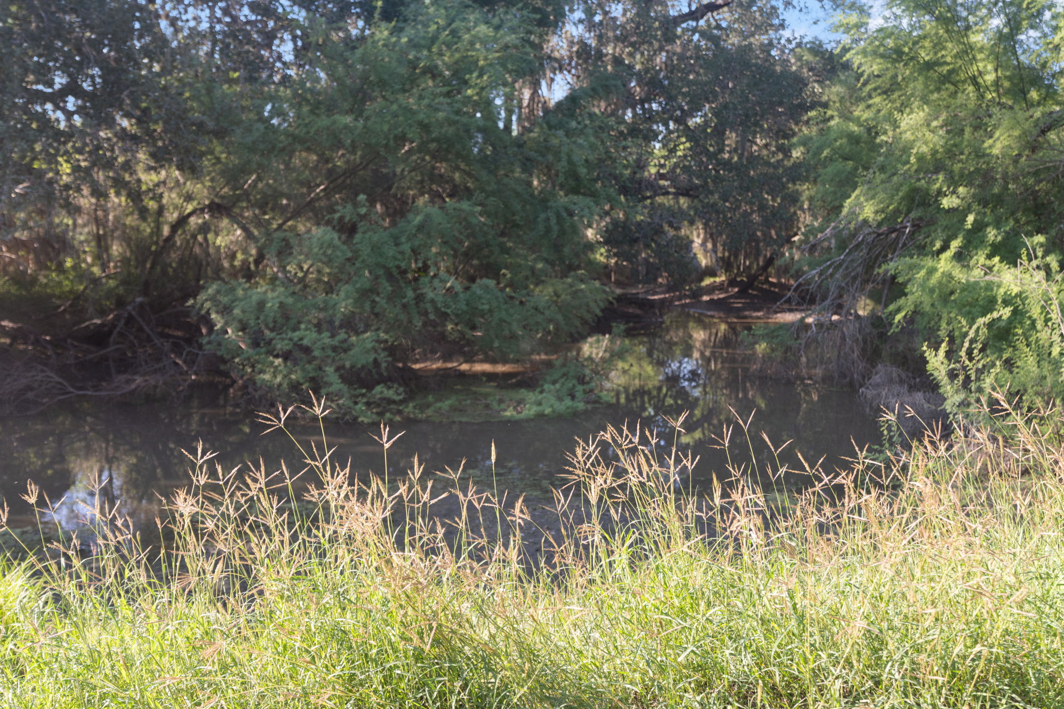
Beyond the residence, the land unfolds across 77.06 acres of rolling terrain with open areas, native vegetation, mature trees and established trails. Two earthen stock tanks enhance the ranch landscape and its recreational appeal.
Exterior and Ranch Features
- 77.06 acres in Live Oak County, Texas
- Currently under wildlife agricultural tax valuation
- Rolling terrain with open pasture and wooded areas
- Magnificent mature live oaks and scattered palm trees
- Residence situated approximately half a mile off the road
- Solid brick exterior with composition shingle roof
- Beautiful rock retaining wall
- Spacious covered front patio, ideal for wildlife watching
- High fencing along one side and low fencing along the remaining three sides
- Two earthen stock tanks
- Established trails for walking, running, bicycling and ranch recreation
- Three water wells, two currently in use
- On-site septic system
- Wildlife including white-tailed deer, turkey, quail, dove, feral hogs, coyotes and bobcats
Ranch Improvements | Space for Work, Storage and Recreation
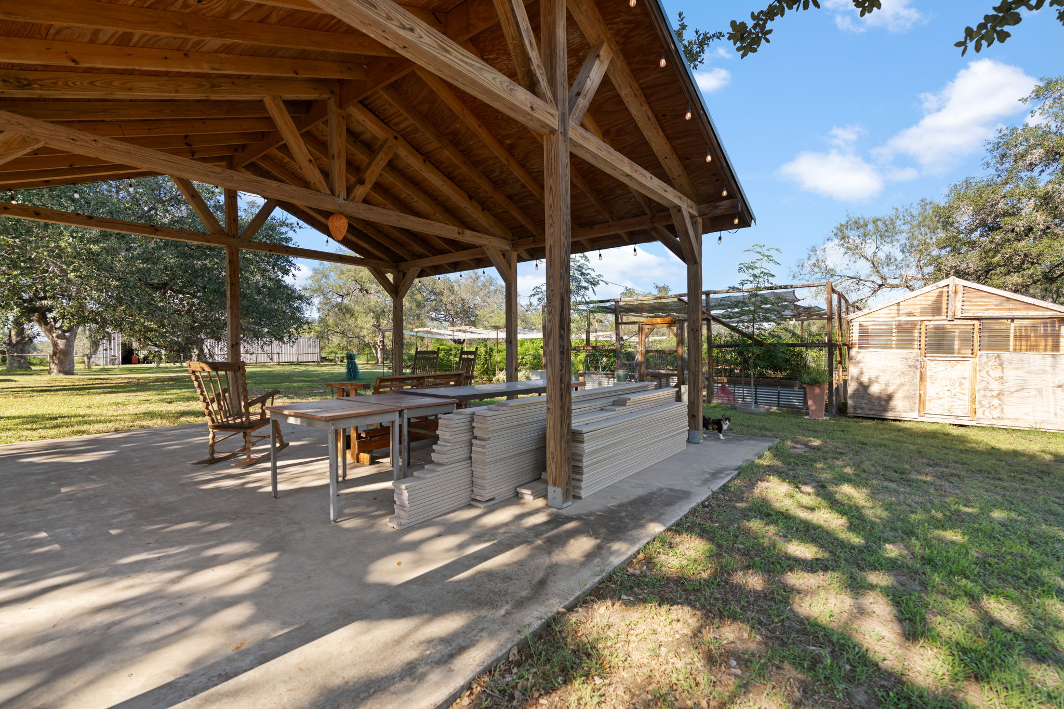
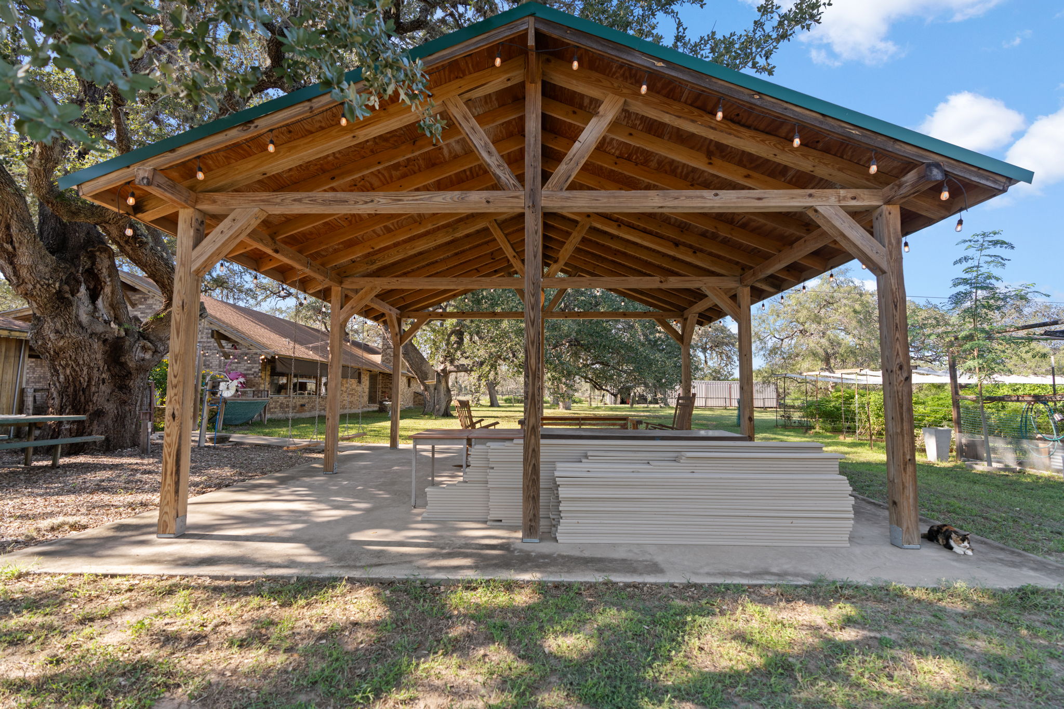
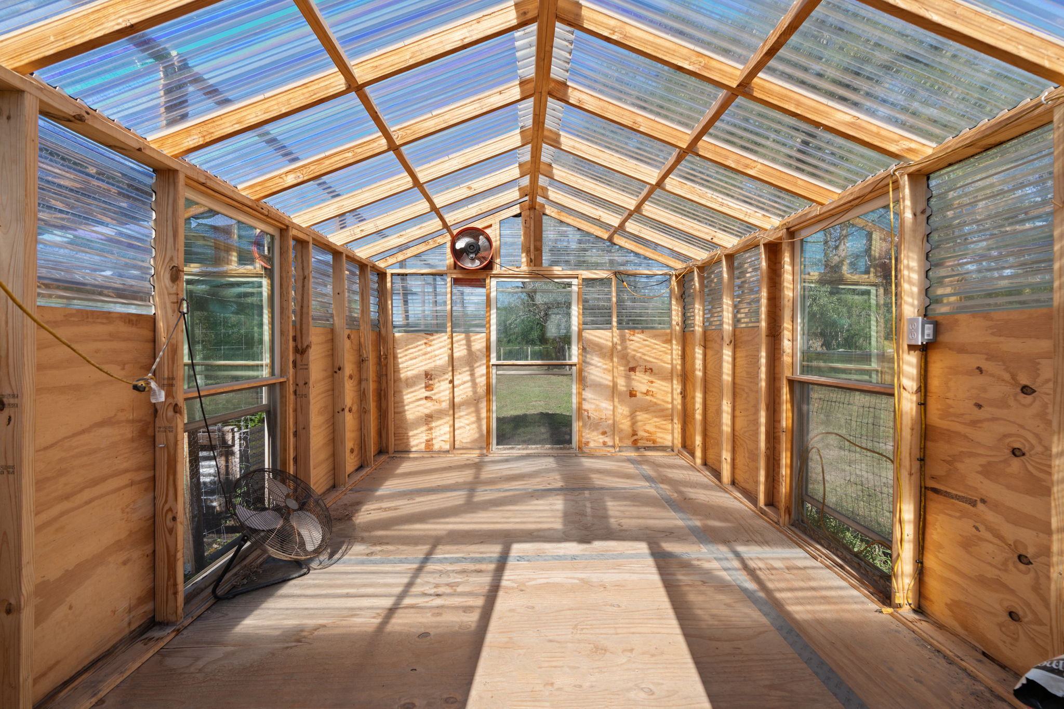
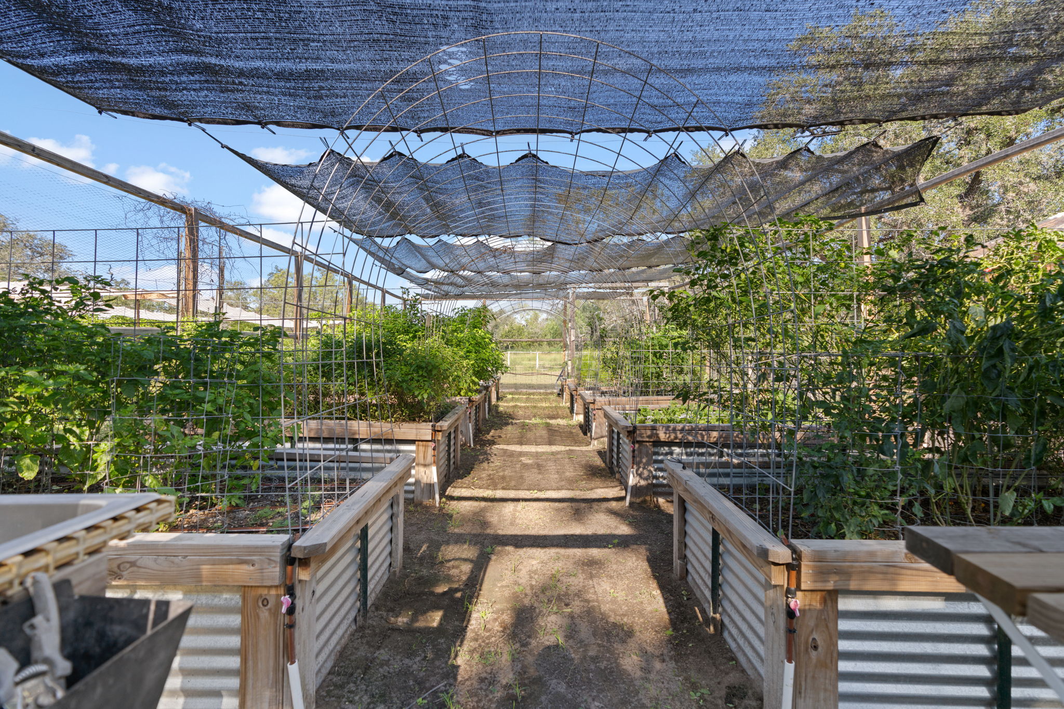
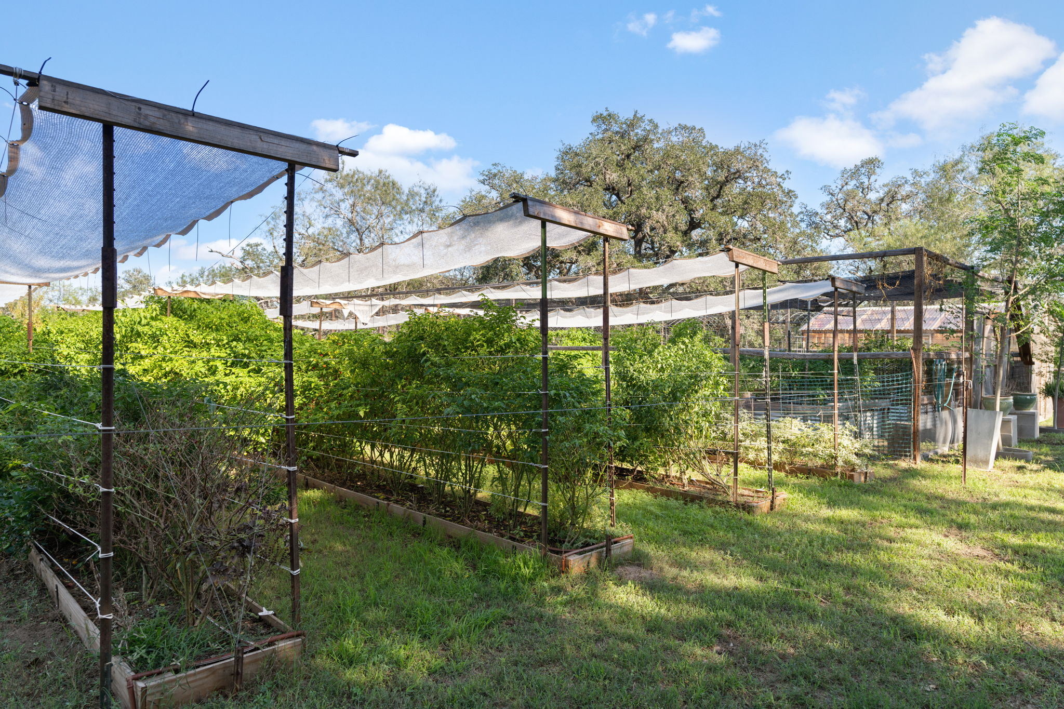
The ranch includes a collection of practical improvements that support country living, equipment storage, livestock activities and outdoor enjoyment.
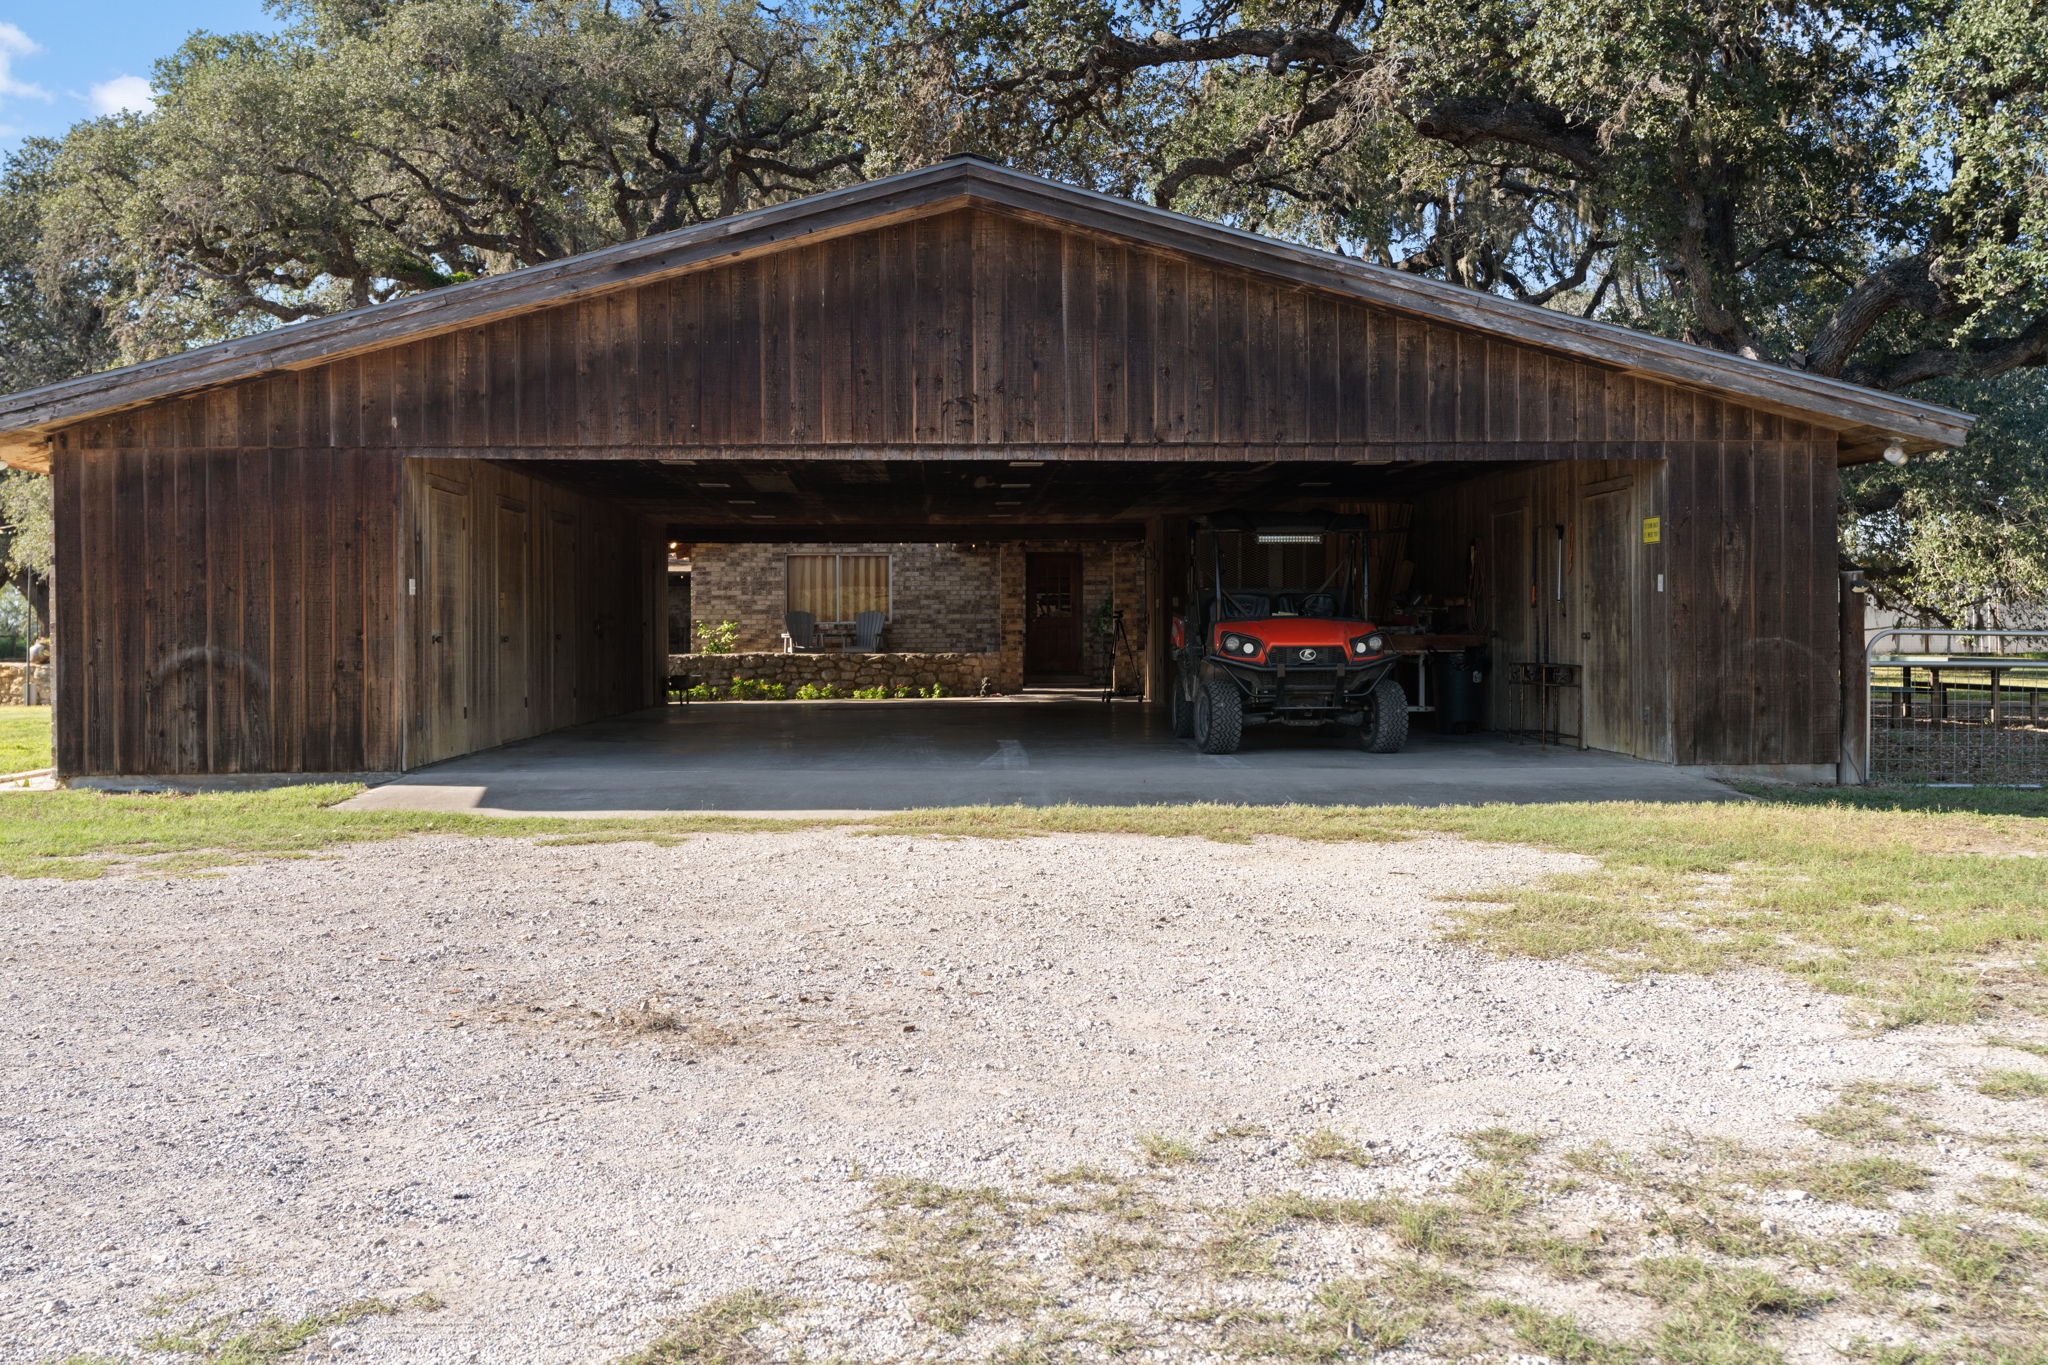
A substantial five-car garage provides generous covered parking and extensive storage space. An additional full bathroom in the garage is especially convenient for guests enjoying the outdoor amenities without needing to enter the main residence.
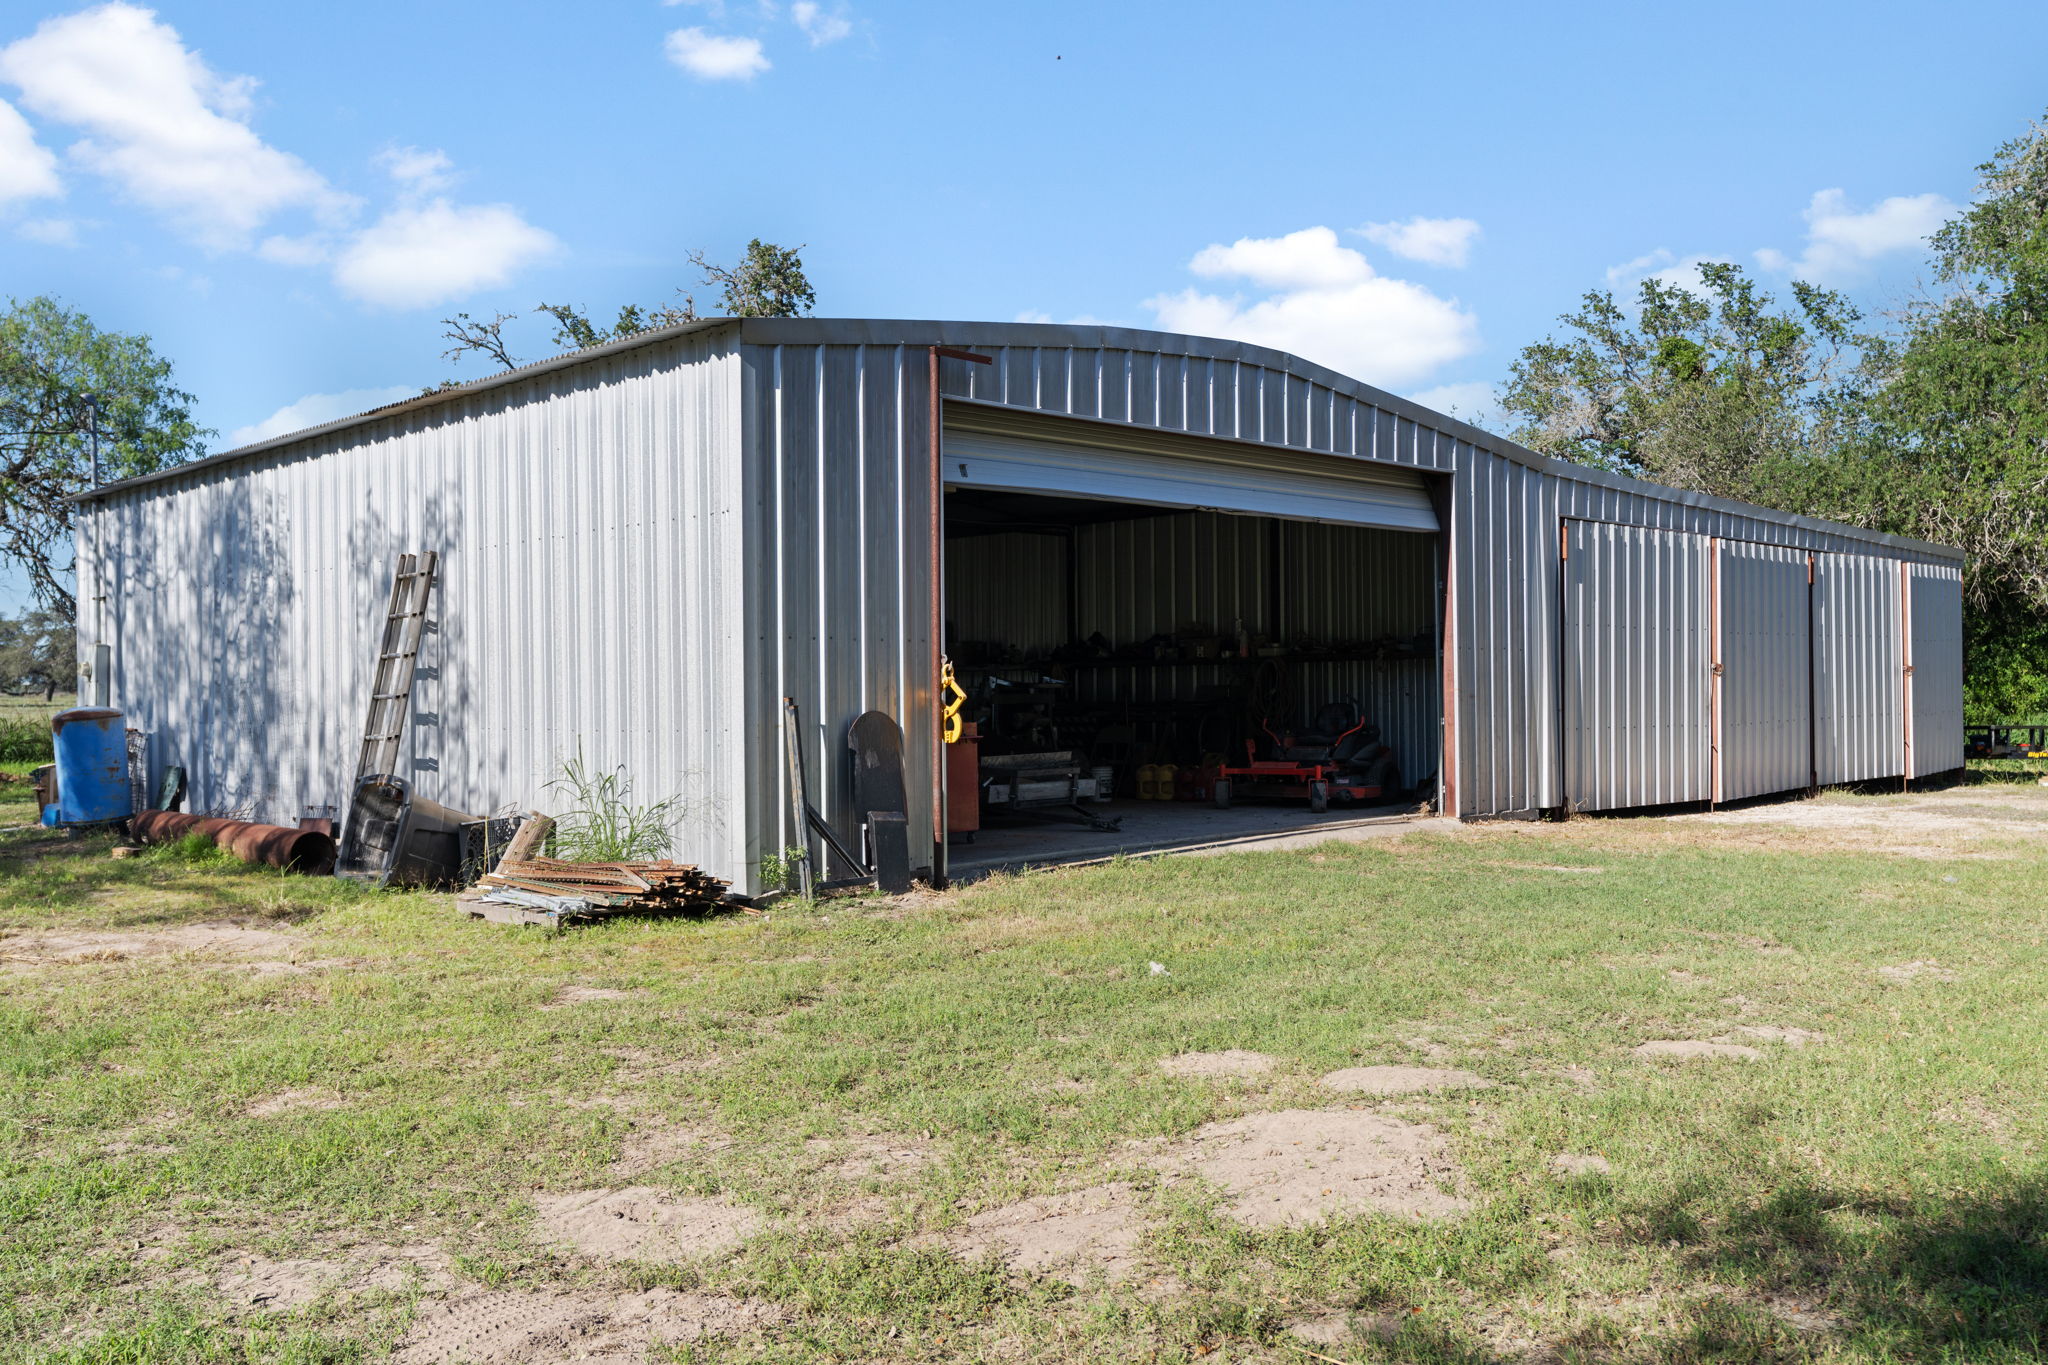
The metal workshop features a separate 200-amp electrical service, providing a dedicated space for equipment, projects and ranch maintenance.
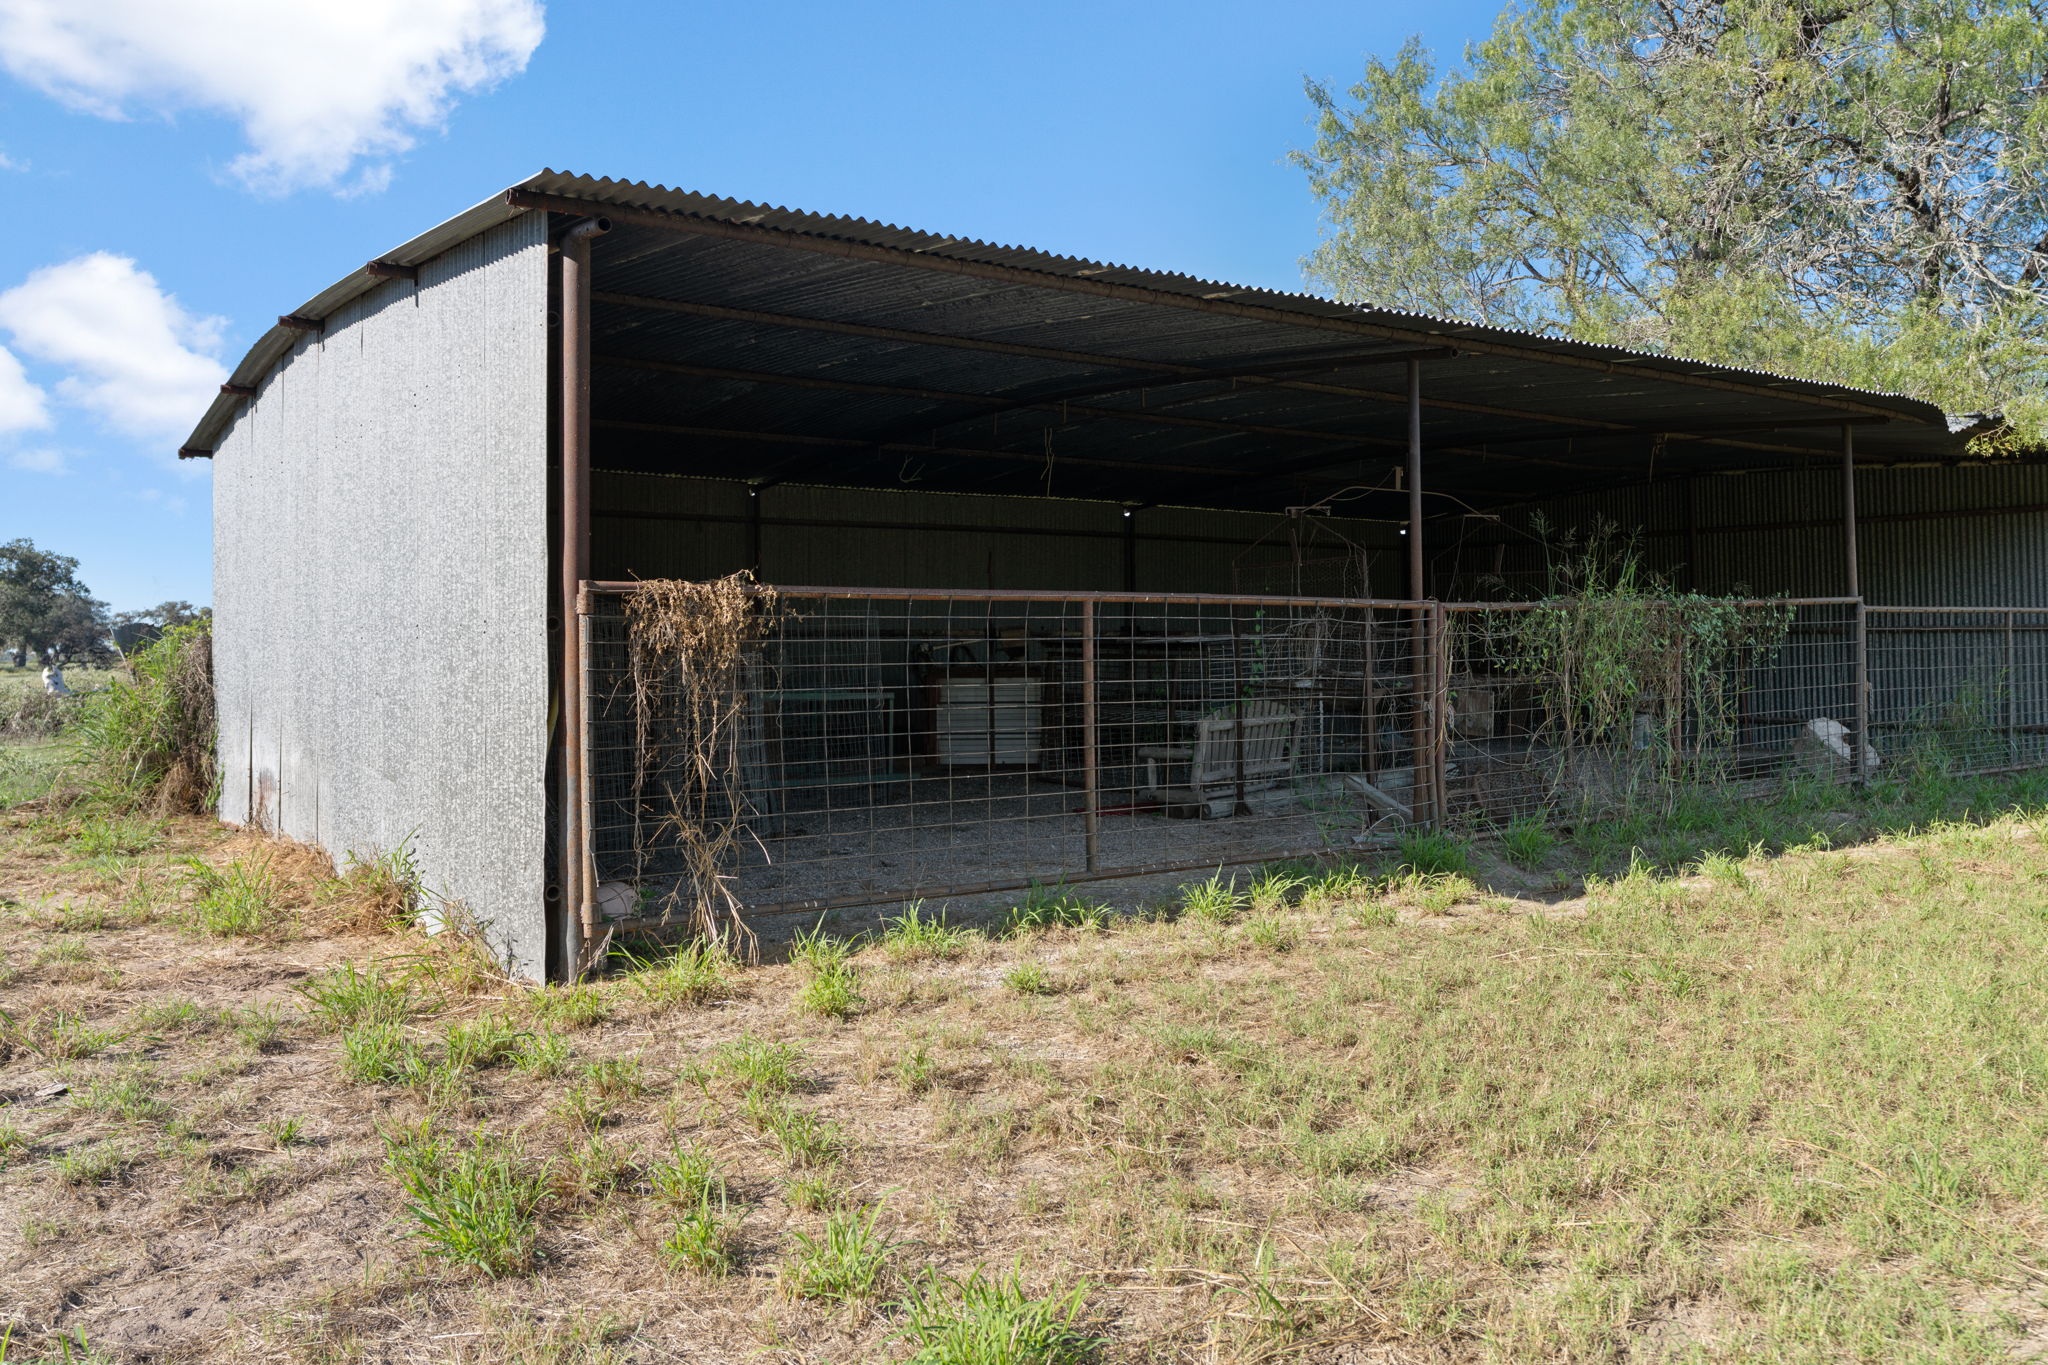
Existing livestock pens include a concrete water trough with piped water, adding functionality for agricultural use.

